
4204 Westerly Court, Elm City, NC 27822
Local realty services provided by:CENTURY 21 Jeff Keller Realty
4204 Westerly Court,Elm City, NC 27822
$267,000
- 3 Beds
- 2 Baths
- 1,025 sq. ft.
- Single family
- Active
Listed by: courtney houston
Office: our town properties inc.
MLS#:100612133
Source:NC_CCAR
Price summary
- Price:$267,000
- Price per sq. ft.:$260.49
About this home
Charming, cozy, and thoughtfully updated, 4204 Westerly Court is ready to welcome you home! With 3 bedrooms and 2 bathrooms, this 1,025-square-foot home makes the most of every inch, offering comfortable living with a fresh, inviting feel. The solid Exterior has been refreshed with new vinyl siding on both the side of the home and the detached building, along with a NEW ROOF ON EACH! Inside, you'll find beautiful quartz countertops, durable new high-mil luxury vinyl plank flooring, custom Sherwin-Williams paint colors, and upgraded lighting that adds just the right touch of character. But the updates go well beyond what meets the eye and the list doesn't stop! Brand new ductwork, water heater, and updated plumbing and electrical throughout offer peace of mind for years to come. Full of charm, practical improvements, and all the comforts of home, this little gem is one you won't want to miss! **Custom blinds will be installed.
Contact an agent
Home facts
- Year built:1967
- Subdivision & Development:Ponderosa
- Listing ID #:100612133
- Added:1 day(s) ago
- Updated:October 24, 2026 at 10:40 AM
Rooms and interior
- Bedrooms:3
- Total bathrooms:2
- Full bathrooms:2
- Rooms Total:5
- Kitchen Description:Refrigerator
- Living area:1,025 sq. ft.
Heating and cooling
- Cooling:Central Air
- Heating:Heat Pump, Heating, Natural Gas
- Central air:Yes
Structure and exterior
- Roof:Architectural Shingle
- Year built:1967
- Building area:1,025 sq. ft.
- Lot area:0.49 Acres
- Construction Materials:Block, Brick
- Foundation Description:Crawl Space
- Levels:1 Story
Schools
- High school:Fike
- Middle school:Elm City
- Elementary school:New Hope
Utilities
- Water:Water Connected
- Sewer:Sewer Connected
Finances and disclosures
- Price:$267,000
- Price per sq. ft.:$260.49
Features and amenities
- Appliances:Refrigerator
- Laundry features:Washer Hookup
- Amenities:Blinds/Shades, Ceiling Fan(s)
Parking
- Total parking spaces:2
- Parking description:Gravel
- Garage:Yes
- Garage spaces:2
- Carport spaces:2

New listings near 4204 Westerly Court
- New
 $119,000Active3 beds 2 baths1,118 sq. ft.
5244 Lindsey Road, Elm City, NC 27822
MLS# 10199757Listed by: MARK SPAIN REAL ESTATE - New
 $214,900Active3 beds 2 baths1,329 sq. ft.
7222 Thorne Farm Road, Elm City, NC 27822
MLS# 100610698Listed by: GROW LOCAL REALTY LLC - New
 $338,900Active3 beds 3 baths1,999 sq. ft.
8453 Carter Grove Drive, Elm City, NC 27822
MLS# 100610486Listed by: EXP REALTY LLC - C - New
 $279,900Active2 beds 2 baths1,590 sq. ft.
4602 Lake Wilson Road, Elm City, NC 27822
MLS# 100610390Listed by: OUR TOWN PROPERTIES INC. 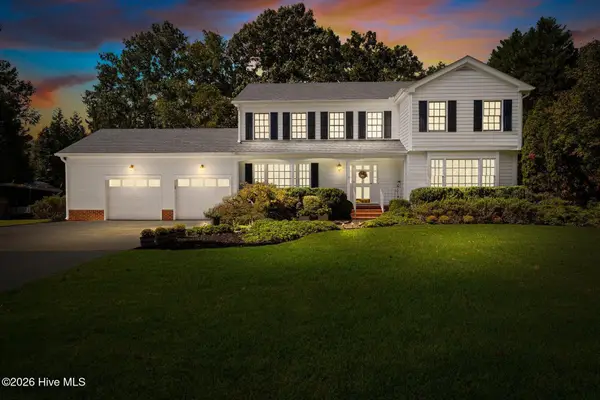 $588,000Active4 beds 3 baths3,020 sq. ft.
6992 Riverpoint Road, Elm City, NC 27822
MLS# 100609417Listed by: FOOTE REAL ESTATE GROUP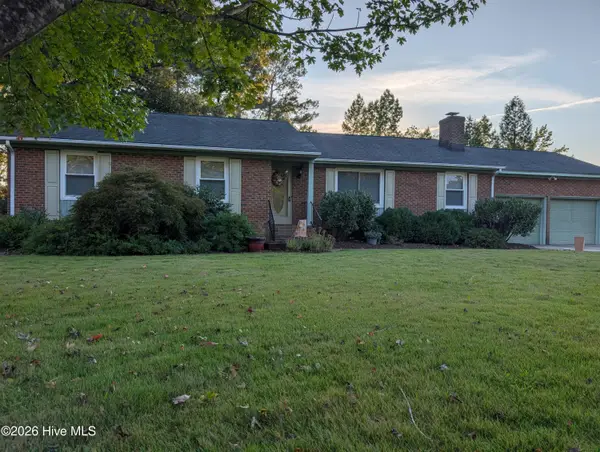 $270,000Active3 beds 2 baths1,548 sq. ft.
4719 Lakeview Road, Elm City, NC 27822
MLS# 100608730Listed by: REAMS TEAM REALTY, LLC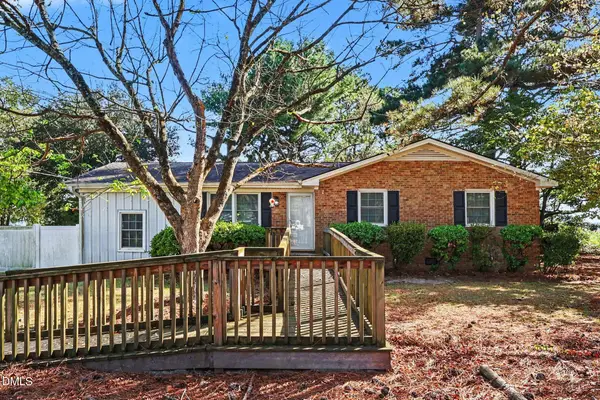 $150,000Pending3 beds 2 baths1,029 sq. ft.
7460 Jobe Road, Elm City, NC 27822
MLS# 10196295Listed by: MARK SPAIN REAL ESTATE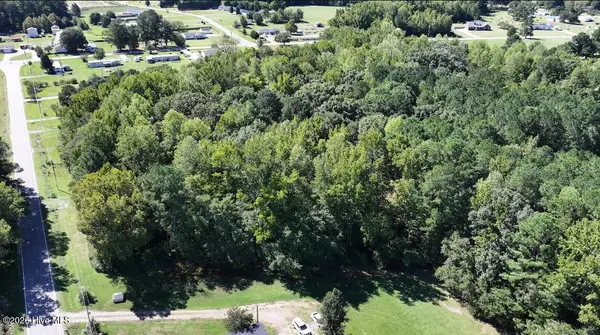 $70,000Active4.12 Acres
6033 Homestead Road, Elm City, NC 27822
MLS# 100607350Listed by: WHITETAIL PROPERTIES REAL ESTATE, LLC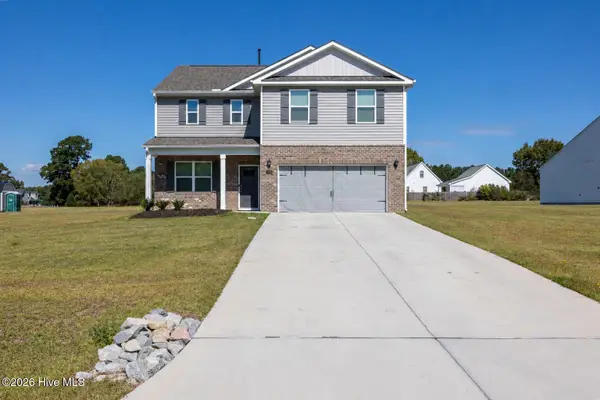 $344,900Active3 beds 3 baths2,447 sq. ft.
4136 Bertines Court, Elm City, NC 27822
MLS# 100607053Listed by: CHESSON REALTY


Protect your home and budget from life's surprises with an Assurant Home Warranty, backed by a partner that supports you through every step of homeownership. Explore Plans.
©2026 Century 21 Real Estate LLC. All rights reserved. CENTURY 21®, the CENTURY 21 Logo and C21® are service marks owned by Century 21 Real Estate LLC. Century 21 Real Estate LLC fully supports the principles of the Fair Housing Act and the Equal Opportunity Act. Each office is independently owned and operated. Listing information is deemed reliable but not guaranteed accurate.