5598 Minnie Trail, Elm City, NC 27822
Local realty services provided by:CENTURY 21 New Beginnings
5598 Minnie Trail,Elm City, NC 27822
$522,000
- 3 Beds
- 3 Baths
- - sq. ft.
- Single family
- Sold
Listed by: alarie yelverton
Office: chesson realty
MLS#:100577454
Source:NC_CCAR
Sorry, we are unable to map this address
Price summary
- Price:$522,000
About this home
Welcome to this beautifully maintained custom home located in a desirable Tar River neighborhood! Situated on a peaceful and beautifully landscaped 1.09-acre lot, this property offers the perfect balance of privacy, space, and refined living near the Tar River. Custom built and kept in pristine condition, this 3-bedroom, 2.5 bath home offers approximately 2,893 square feet of thoughtfully designed living space, including a spacious finished bonus room and two floored walk-in sealed attic spaces with potential for future expansion of living space. Inside, you will find beautiful hardwood floors throughout the main living areas, clean carpet in the bedrooms, 9-foot ceilings with recessed lighting throughout, vaulted accents, elegant trim-work and finishes, and charming custom built-ins that surround a cozy fireplace in the living space. The timeless formal dining room gleams with natural light that leads into the spacious kitchen furnished with all stainless steel appliances, custom wood cabinets with under-mount and above cabinet lighting and gorgeous black granite countertops. The oversized primary suite features a tray ceiling, abundant natural light, and a spacious en-suite bathroom complete with separate his-and-her vanities, soaking tub, and walk in master shower.
Outdoor living is just as impressive with a covered screened-in back porch overlooking the landscaped backyard, along with an outdoor patio perfect for entertaining, grilling or relaxing in the quiet surroundings with an additional 11X20 outdoor patio with electricity. You will appreciate both the heated and cooled attached two-car garage and the detached 24x36 garage with upstairs storage space, also heated and cooled with a ductless system. Both garages clean and well-maintained.
The home was built for both comfort and efficiency with spray foam insulation, a sealed and lighted crawlspace, full irrigation system supplied by a private well, and a security and camera system already installed. Front receptacles of home completed with controlled wiring for holiday lights. New roof placed October 2025.
Do not miss out on this rare opportunity to own this meticulously cared-for home with high-end features, exceptional storage, well manicured yard and a serene setting in a highly sought-after location!...
Contact an agent
Home facts
- Year built:2009
- Subdivision & Development:Minnie Acres
- Listing ID #:100577454
- Added:64 day(s) ago
- Updated:August 02, 2026 at 07:17 AM
Rooms and interior
- Bedrooms:3
- Total bathrooms:3
- Full bathrooms:2
- Half bathrooms:1
- Rooms Total:6
- Flooring:Carpet, Tile
- Bathrooms Description:Walk-in Shower
- Kitchen Description:Dishwasher, Pantry, Refrigerator
- Bedroom Description:Master Downstairs
Heating and cooling
- Cooling:Central Air, Heat Pump
- Heating:Electric, Fireplace(s), Heat Pump, Heating, Natural Gas
- Central air:Yes
Structure and exterior
- Roof:Shingle
- Year built:2009
- Lot Features:Level, Open Lot
- Construction Materials:Brick, Vinyl Siding, Wood Frame
- Exterior Features:Covered, Irrigation System, Patio, Porch, Screened
- Foundation Description:Brick/Mortar, Crawl Space
- Levels:1.5 Story
Schools
- High school:Nash Central
- Middle school:Nash Central
- Elementary school:Coopers
Utilities
- Water:Water Connected, Well
Finances and disclosures
- Price:$522,000
Features and amenities
- Appliances:Dishwasher, Dryer, Refrigerator, Washer
- Laundry features:Dryer, Laundry Room, Washer
- Amenities:Blinds/Shades, Ceiling Fan(s), Tray Ceiling(s), Vaulted Ceiling(s)
Parking
- Total parking spaces:3
- Parking description:Attached Garage, Concrete, Garage, Garage Door Opener
- Garage:Yes
- Garage spaces:3

New listings near 5598 Minnie Trail
- New
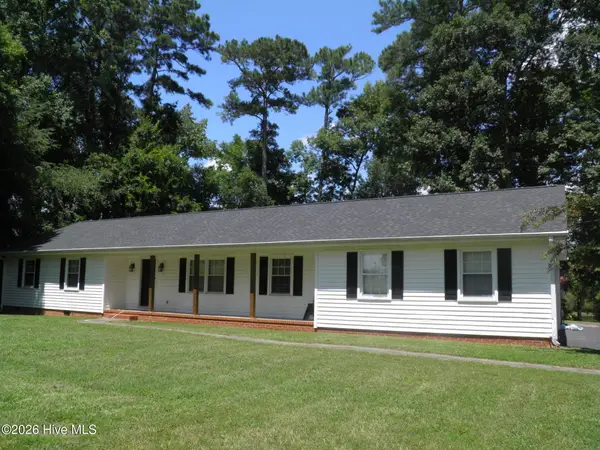
 $360,000Active3 beds 3 baths1,801 sq. ft.
3916 Riviera Drive, Elm City, NC 27822
MLS# 100593163Listed by: CENTURY 21 STERLING COMBS - New
 $224,900Active3 beds 2 baths1,329 sq. ft.
7222 Thorne Farm Road, Elm City, NC 27822
MLS# 10182465Listed by: GROW LOCAL REALTY, LLC - New
 $131,000Active3 beds 2 baths1,133 sq. ft.
5244 Lindsey Road, Elm City, NC 27822
MLS# 1228582Listed by: THE BROWN KEYS REAL ESTATE LLC  $234,900Pending4 beds 3 baths1,500 sq. ft.
9264 Tar River Church Road, Elm City, NC 27822
MLS# 10181091Listed by: GROW LOCAL REALTY, LLC $209,900Active3 beds 2 baths1,350 sq. ft.
5233 Sharon Acres Road, Elm City, NC 27822
MLS# 10180595Listed by: MOOREFIELD REAL ESTATE LLC- Open Sun, 2 to 4pm
 $920,000Active4 beds 4 baths4,642 sq. ft.
6344 Golden Pond Road, Elm City, NC 27822
MLS# 100588418Listed by: CHESSON REALTY  $344,900Active3 beds 2 baths1,420 sq. ft.
9146 S Nc 58, Elm City, NC 27822
MLS# 100588060Listed by: BEYCOME BROKERAGE REALTY LLC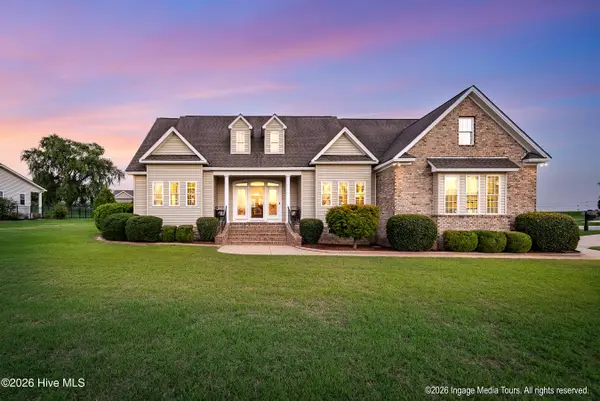 $665,000Active3 beds 3 baths2,556 sq. ft.
6107 Golden Pond Road, Elm City, NC 27822
MLS# 100588095Listed by: EXP REALTY $149,000Active3 beds 2 baths1,916 sq. ft.
5306 Temperance Hall Road, Elm City, NC 27822
MLS# 100587098Listed by: MOOREFIELD REAL ESTATE LLC $299,900Pending3 beds -- baths1,470 sq. ft.
3705 Lightwater Lane N, Elm City, NC 27822
MLS# 100585610Listed by: FIRST WILSON PROPERTIES


Protect your home and budget from life's surprises with an Assurant Home Warranty, backed by a partner that supports you through every step of homeownership. Explore Plans.
©2026 Century 21 Real Estate LLC. All rights reserved. CENTURY 21®, the CENTURY 21 Logo and C21® are service marks owned by Century 21 Real Estate LLC. Century 21 Real Estate LLC fully supports the principles of the Fair Housing Act and the Equal Opportunity Act. Each office is independently owned and operated. Listing information is deemed reliable but not guaranteed accurate.