
106 Avenue Of Trees, Elon, NC 27244
Local realty services provided by:CENTURY 21 Triangle Group
106 Avenue Of Trees,Elon, NC 27244
$424,000
- 4 Beds
- 3 Baths
- 2,322 sq. ft.
- Multi-family
- Pending
Listed by: cathy jones pinter
Office: keller williams central
MLS#:10176572
Source:RD
Price summary
- Price:$424,000
- Price per sq. ft.:$182.6
About this home
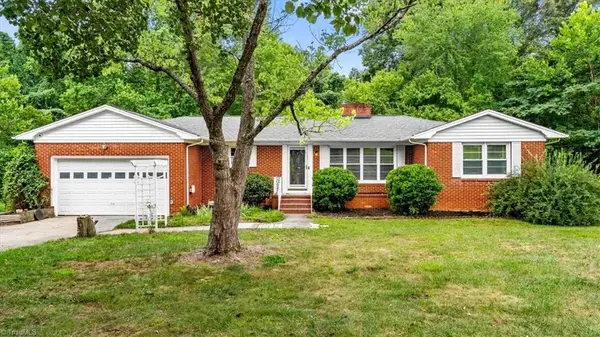
Timeless elegance in a beautifully established neighborhood! Nestled on a serene lot shaded by mature trees, this striking 4-bedroom, 2.5-bathroom brick ranch offers exceptional curb appeal with its classic brick facade and elegant arched transom windows.The welcoming front entryway opens directly into a comfortable, spacious living room centered around a cozy fireplace--perfect for serving as the heart of the home. Designed for effortless flow, the layout leads seamlessly into a versatile dining room and an open eat-in kitchen refreshed with beautiful granite countertops. Adjacent to the kitchen, the sitting area features its own second fireplace, creating a spectacular keeping room that serves as a cozy morning coffee spot or a relaxed secondary living space.The main-level floor plan provides incredible flexibility, highlighted by a large primary bedroom complete with a private en suite bath. This home is well-maintained and features a dehumidifier in crawl space for long-term peace of mind and energy efficiency. Storage is highly abundant with an attached oversized garage, two separate, fully floored attics, spacious closets and generous kitchen cabinetry. Washer, dryer and refrigerator convey. No HOA! Outdoor living shines on the massive rear entertainment deck, surrounded by shade and featuring a custom gradual-grade ramp for effortless, step-free access. Enjoy the perfect blend of single-story functionality and classic neighborhood charm!...
Contact an agent
Home facts
- Year built:1988
- Listing ID #:10176572
- Added:30 day(s) ago
- Updated:July 27, 2026 at 07:36 AM
Rooms and interior
- Bedrooms:4
- Total bathrooms:3
- Full bathrooms:2
- Rooms Total:10
- Flooring:Carpet, Hardwood, Laminate, Tile
- Dining Description:Eat-in Kitchen
- Bathrooms Description:Bathtub/Shower Combination, Double Vanity, Separate Shower, Whirlpool Tub
- Kitchen Description:Water Heater
- Living area:2,322 sq. ft.
Heating and cooling
- Cooling:Ceiling Fan(s), Central Air, Electric
- Heating:Electric, Fireplace(s), Forced Air, Gas Pack, Natural Gas
- Central air:Yes
Structure and exterior
- Roof:Asphalt
- Year built:1988
- Building area:2,322 sq. ft.
- Lot area:0.35 Acres
- Lot Features:Back Yard
- Architectural Style:Ranch, Transitional
- Construction Materials:Brick, Wood Siding
- Exterior Features:Deck, Private Yard, Rain Gutters
- Foundation Description:Brick/Mortar
- Levels:One
Schools
- High school:Alamance - Western Alamance
- Middle school:Alamance Burlington - Western Alamance Middle
- Elementary school:Alamance Burlington - Highland Elementary
Utilities
- Water:Public
- Sewer:Public Sewer
Finances and disclosures
- Price:$424,000
- Price per sq. ft.:$182.6
- Tax amount:$3,777
Features and amenities
- Laundry features:Electric Dryer Hookup, Laundry Room, Washer Hookup
Parking
- Parking description:Garage Door Opener, Garage Faces Side
- Garage:Yes
- Garage spaces:2
 Listings marked with a Doorify MLS icon are provided courtesy of the Doorify MLS, of North Carolina, Internet Data Exchange Database. Brokers make an effort to deliver accurate information, but buyers should independently verify any information on which they will rely in a transaction. The listing broker shall not be responsible for any typographical errors, misinformation, or misprints, and they shall be held totally harmless from any damages arising from reliance upon this data. This data is provided exclusively for consumers’ personal, non-commercial use. Copyright 2026 Doorify MLS of North Carolina. All rights reserved.
New listings near 106 Avenue Of Trees
- New
 $260,000Active2 beds 2 baths1,128 sq. ft.
7 Willow Oak Street, Elon, NC 27244
MLS# 10182610Listed by: KELLER WILLIAMS CENTRAL - New
 $339,000Active3 beds 2 baths1,604 sq. ft.
1432 N Nc Highway 87, Elon, NC 27244
MLS# 1228483Listed by: EXP REALTY  $150,000Pending5 Acres
0 Kerr's Chapel Road, Elon, NC 27244
MLS# 10181166Listed by: REAL BROKER, LLC $179,999Pending3 beds 2 baths1,293 sq. ft.
1118 Stadler Road, Elon, NC 27244
MLS# 1228017Listed by: 360 REALTY $265,000Active4 beds 2 baths2,287 sq. ft.
1535 Shaw Road, Elon, NC 27244
MLS# 1227269Listed by: HOWARD HANNA ALLEN TATE OAK RIDGE COMMONS $1,950,000Active3 beds 4 baths4,961 sq. ft.
7165 Summerdale Road, Elon, NC 27244
MLS# 1227342Listed by: WHITETAIL PROPERTIES REAL ESTATE $275,000Pending3 beds 2 baths1,838 sq. ft.
1418 Pagetown Road, Elon, NC 27244
MLS# 10177788Listed by: HOWARD HANNA ALLEN TATE BURLINGTON $385,000Pending4 beds 3 baths2,624 sq. ft.
1442 Stone Gables Drive, Elon, NC 27244
MLS# 10177749Listed by: KELLER WILLIAMS CENTRAL $514,900Active4 beds 3 baths2,486 sq. ft.
1321 Cricket Street, Elon, NC 27244
MLS# 10177552Listed by: EASTWOOD CONSTRUCTION LLC $275,000Pending25.4 Acres
0 Broken Arrow Lane, Elon, NC 27244
MLS# 10177065Listed by: KELLY WIRT REALTY GROUP, LLC


Protect your home and budget from life's surprises with an Assurant Home Warranty, backed by a partner that supports you through every step of homeownership. Explore Plans.
©2026 Century 21 Real Estate LLC. All rights reserved. CENTURY 21®, the CENTURY 21 Logo and C21® are service marks owned by Century 21 Real Estate LLC. Century 21 Real Estate LLC fully supports the principles of the Fair Housing Act and the Equal Opportunity Act. Each office is independently owned and operated. Listing information is deemed reliable but not guaranteed accurate.