
7513 Sound Drive, Emerald Isle, NC 28594
Local realty services provided by:CENTURY 21 New Beginnings
Listed by: darcel browning, coastal collective team
Office: coldwell banker sea coast adv ei
MLS#:100617822
Source:NC_CCAR
Price summary
- Price:$1,300,000
- Price per sq. ft.:$462.47
About this home
Welcome to 7513 Sound Drive, where coastal living meets modern comfort in the heart of Emerald Isle. Just steps from Bogue Sound, with sound access nearby at the Cedar Street Park, this beautifully designed five bedroom, three and a half bath home lives large. Featuring a desirable first floor primary suite, an open concept layout, and a private backyard saltwater pool, it offers an inviting combination of style, space, and convenience. The open concept main level features a bright, spacious kitchen with quartz countertops, shaker style cabinetry, stainless steel appliances, a walk-in pantry, and a generous island perfect for gathering. The adjoining dining and living areas flow seamlessly together, with a fireplace and expansive sliding glass doors opening to a covered rear porch. Thoughtfully selected Serena & Lily light fixtures in the foyer, kitchen, and dining room add a touch of elevated coastal charm throughout the space. The first floor primary suite offers a private retreat with dual vanities, a tiled shower, and a walk-in closet. Upstairs, 4 additional bedrooms, 2 full bathrooms, and a flexible space provide plenty of room for family, guests, or a home office. The sellers have invested in numerous design and comfort upgrades, including custom blinds, designer light fixtures, a whole-house dehumidifier, and a newly added primary bath vanity along with granite-topped bar cabinetry. Step outside to your own backyard oasis, complete with a private heated swimming pool, an expansive travertine paver patio, outdoor dining areas, and space to relax or entertain. The sellers have created a true retreat, installing professional landscaping with custom hardscaping, river rock beds and an irrigation system. With easy sound and beach access, sound view "peeks" and Emerald Isle's restaurants, shops, and recreational opportunities nearby, this home offers the best of the Crystal Coast lifestyle. Truly turn-key, this property is ready to enjoy from day one!...
Contact an agent
Home facts
- Year built:2024
- Subdivision & Development:Maritime Forest
- Listing ID #:100617822
- Added:1 day(s) ago
- Updated:November 22, 2026 at 11:42 AM
Rooms and interior
- Bedrooms:5
- Total bathrooms:4
- Full bathrooms:3
- Half bathrooms:1
- Rooms Total:9
- Bathrooms Description:Walk-in Shower
- Kitchen Description:Dishwasher, Kitchen Island, Pantry, Refrigerator
- Bedroom Description:Master Downstairs, Walk-In Closet(s)
- Living area:2,811 sq. ft.
Heating and cooling
- Cooling:Heat Pump
- Heating:Electric, Heat Pump, Heating
Structure and exterior
- Roof:Architectural Shingle, Metal
- Year built:2024
- Building area:2,811 sq. ft.
- Lot area:0.3 Acres
- Lot Features:Second Row
- Construction Materials:Vinyl Siding, Wood Frame
- Exterior Features:Covered, Irrigation System, Open, Outdoor Shower, Patio, Porch
- Foundation Description:Slab
- Levels:2 Story
Schools
- High school:Croatan
- Middle school:Broad Creek
- Elementary school:White Oak Elementary
Utilities
- Water:Water Connected
Finances and disclosures
- Price:$1,300,000
- Price per sq. ft.:$462.47
Features and amenities
- Appliances:Dishwasher, Dryer, Refrigerator, Washer
- Laundry features:Dryer, Laundry Room, Washer
- Amenities:Blinds/Shades, Ceiling Fan(s), Solid Surface, Walk-In Closet(s)
Parking
- Total parking spaces:2
- Parking description:Attached Garage, Concrete, Electric Vehicle Charging Station(s), Garage, Garage Door Opener
- Garage:Yes
- Garage spaces:2

New listings near 7513 Sound Drive
- New
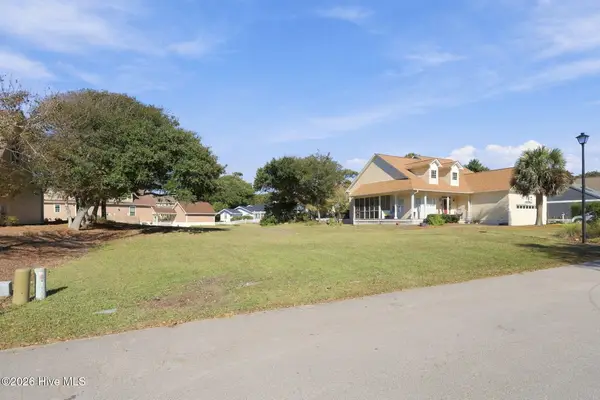 $350,000Active0.19 Acres
106 Spotted Sandpiper Court, Emerald Isle, NC 28594
MLS# 100617773Listed by: COLDWELL BANKER SEA COAST ADV EI - New
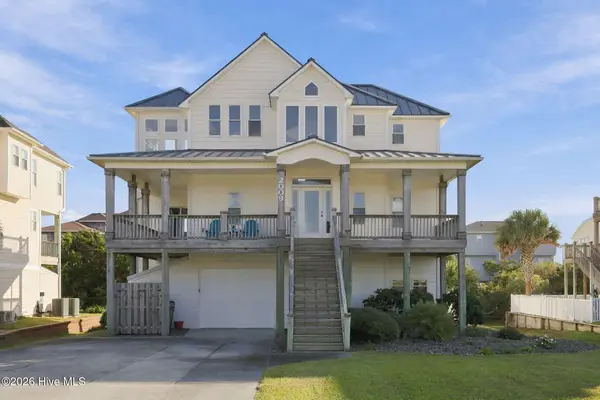 $1,495,000Active4 beds 4 baths3,161 sq. ft.
2009 Emerald Drive, Emerald Isle, NC 28594
MLS# 100617661Listed by: EMERALD ISLE REALTY - New
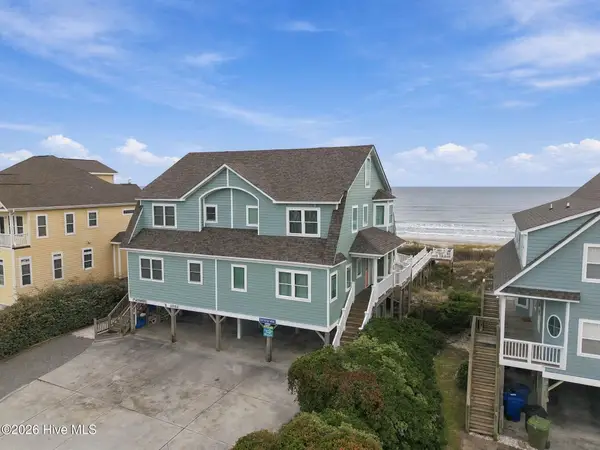 $1,299,000Active4 beds 4 baths1,939 sq. ft.
3203 Ocean Drive #W, Emerald Isle, NC 28594
MLS# 100617608Listed by: EMERALD ISLE REALTY - New
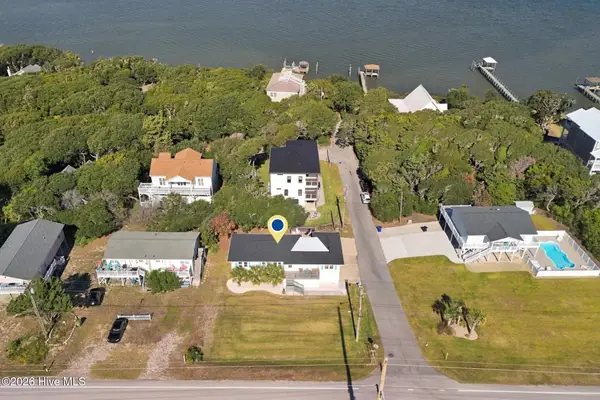 $773,000Active4 beds 3 baths1,520 sq. ft.
201 11th Street, Emerald Isle, NC 28594
MLS# 100617517Listed by: ADVANTAGE COASTAL PROPERTIES - New
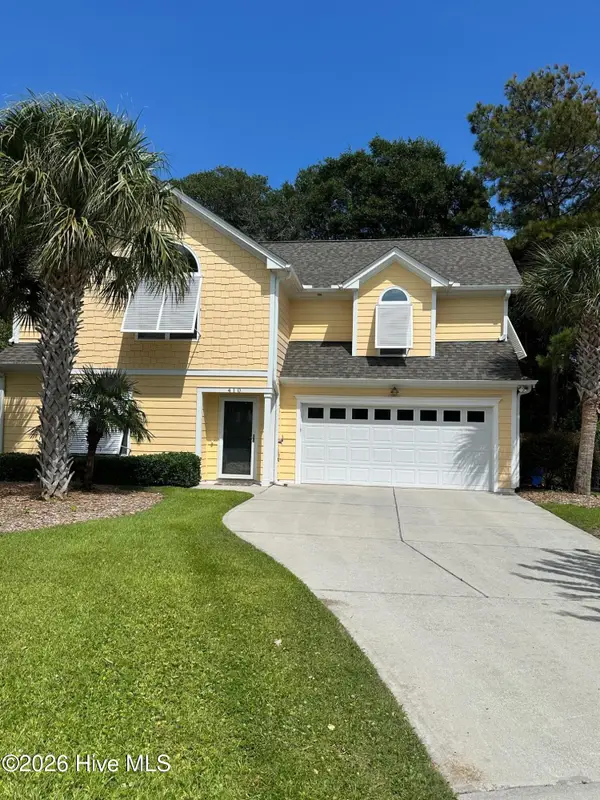 $659,000Active3 beds 3 baths1,756 sq. ft.
410 Emerald Circle, Emerald Isle, NC 28594
MLS# 100616643Listed by: SOUND AND SURF REALTY - New
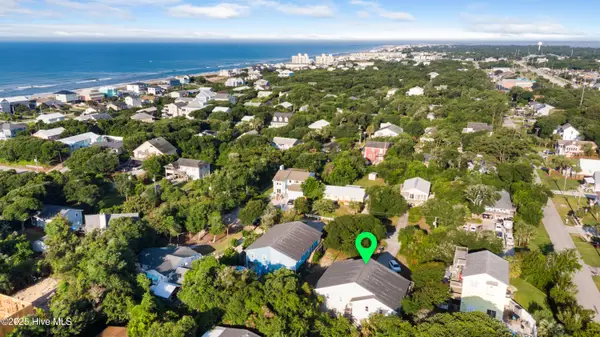 $499,000Active3 beds 2 baths1,160 sq. ft.
120 Shorerush Drive #South, Emerald Isle, NC 28594
MLS# 100616511Listed by: LPT REALTY 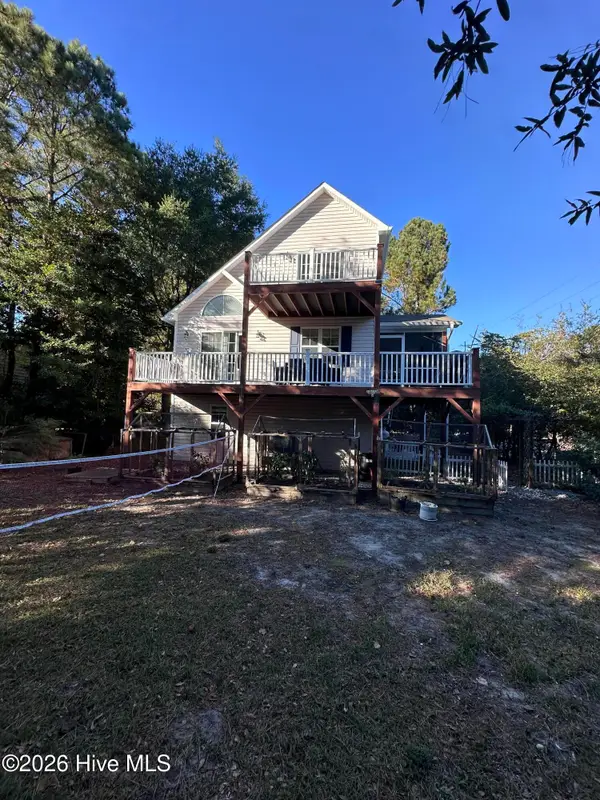 $669,000Pending3 beds 2 baths1,500 sq. ft.
202 Stroud Street, Emerald Isle, NC 28594
MLS# 100616458Listed by: POINT REALTY GROUP LLC- New
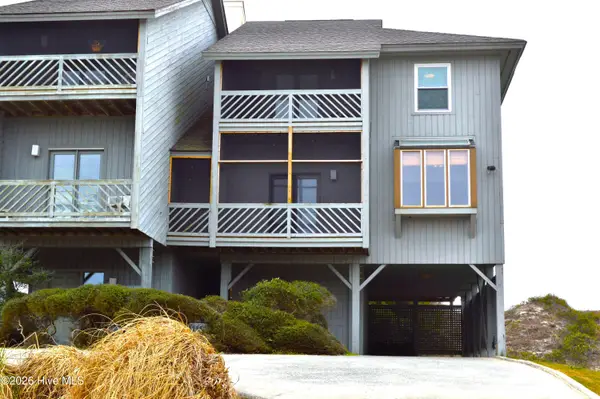 $110,000Active3 beds 2 baths2,211 sq. ft.
5211 Ocean Drive #Seg H, Emerald Isle, NC 28594
MLS# 100615925Listed by: EMERALD ISLE REALTY - New
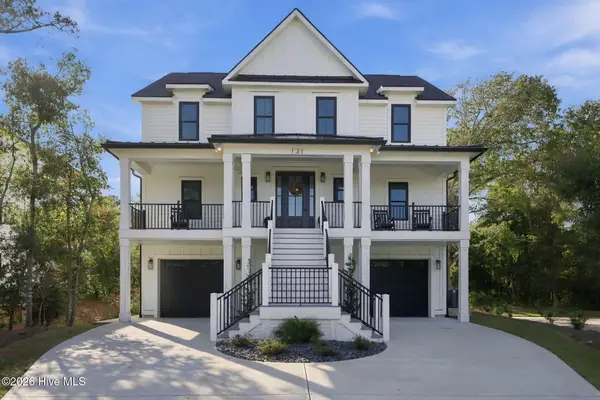 $1,769,000Active4 beds 5 baths3,592 sq. ft.
131 Fawn Drive, Emerald Isle, NC 28594
MLS# 100615940Listed by: KELLER WILLIAMS INNOVATE-WILMINGTON


Protect your home and budget from life's surprises with an Assurant Home Warranty, backed by a partner that supports you through every step of homeownership. Explore Plans.
©2026 Century 21 Real Estate LLC. All rights reserved. CENTURY 21®, the CENTURY 21 Logo and C21® are service marks owned by Century 21 Real Estate LLC. Century 21 Real Estate LLC fully supports the principles of the Fair Housing Act and the Equal Opportunity Act. Each office is independently owned and operated. Listing information is deemed reliable but not guaranteed accurate.