
9007 Village West Drive, Emerald Isle, NC 28594
Local realty services provided by:CENTURY 21 Sterling Combs
9007 Village West Drive,Emerald Isle, NC 28594
$775,000
- 2 Beds
- 4 Baths
- 1,760 sq. ft.
- Townhouse
- Active
Listed by: john matthew cole
Office: legacy real estate group
MLS#:100612433
Source:NC_CCAR
Price summary
- Price:$775,000
- Price per sq. ft.:$440.34
About this home
Welcome to coastal living in this stunning single-family townhome featuring 2 bedrooms, a versatile flex room, and a spacious ground-floor recreational room. Designed for both comfort and luxury, this home boasts 3.5 bathrooms and convenient golf-cart-sized garage. Step inside to experience an expansive open layout highlighted by impressive 10-foot ceilings on the living area floor and 9-foot ceilings across the other two levels. Enjoy seamless vertical convenience with an elevator that services all 3 floors. Outside, unwind on your private covered deck, or take advantage of the neighborhood's exclusive amenities, including a private outdoor community pool, bathhouse, grilling station, and communal open green space with assigned gated private parking. The kitchen and living spaces showcase refined finishes, featuring sleek quartz countertops and premium touches throughout. Located right in your backyard, you will find local retail shops and dining options. Whether you are looking for a primary residence, a coastal getaway, or an investment opportunity with rental income projections between $50,000 and $60,000 gross, this Village West townhome offers the ultimate live-work-play lifestyle....
Contact an agent
Home facts
- Year built:2023
- Subdivision & Development:Village West
- Listing ID #:100612433
- Added:1 day(s) ago
- Updated:October 25, 2026 at 09:40 AM
Rooms and interior
- Bedrooms:2
- Total bathrooms:4
- Full bathrooms:3
- Half bathrooms:1
- Rooms Total:6
- Bathrooms Description:Walk-in Shower
- Kitchen Description:Dishwasher, Kitchen Island, Pantry, Range, Refrigerator, Self Cleaning Oven
- Living area:1,760 sq. ft.
Heating and cooling
- Cooling:Heat Pump
- Heating:Electric, Heat Pump, Heating
Structure and exterior
- Roof:Aluminum
- Year built:2023
- Building area:1,760 sq. ft.
- Lot area:26 Acres
- Construction Materials:Fiber Cement, Wood Frame
- Exterior Features:Covered
- Foundation Description:Block
- Levels:Three Or More
Schools
- High school:Croatan
- Middle school:Broad Creek
- Elementary school:Bogue Sound
Utilities
- Water:Water Connected
- Sewer:Sewer Connected
Finances and disclosures
- Price:$775,000
- Price per sq. ft.:$440.34
Features and amenities
- Appliances:Dishwasher, Range, Refrigerator, Self Cleaning Oven
- Laundry features:Laundry Closet, Washer Hookup
- Amenities:Beach Access, Blinds/Shades, Ceiling Fan(s), Community Pool, Gated, Reverse Floor Plan, Solid Surface
- Pool features:Community Pool
Parking
- Total parking spaces:2
- Parking description:Assigned
- Garage:Yes
- Garage spaces:2

New listings near 9007 Village West Drive
- New
 $1,275,000Active3 beds 4 baths2,891 sq. ft.
9902 Colonel Hanson Court, Emerald Isle, NC 28594
MLS# 100612412Listed by: SPINNAKER'S REACH - New
 $800,000Active3 beds 3 baths2,044 sq. ft.
5405 Cedar Tree Lane, Emerald Isle, NC 28594
MLS# 100611733Listed by: REAL BROKER LLC - New
 $1,949,900Active4 beds 6 baths4,434 sq. ft.
8807 Edgewater Court, Emerald Isle, NC 28594
MLS# 100611705Listed by: KELLER WILLIAMS CRYSTAL COAST - New
 $859,000Active2 beds 2 baths1,529 sq. ft.
111 Nina Drive, Emerald Isle, NC 28594
MLS# 100611686Listed by: EMERALD ISLE REALTY - New
 $350,000Active1 beds 1 baths692 sq. ft.
9100 Reed Drive #1309, Emerald Isle, NC 28594
MLS# 100611614Listed by: KELLER WILLIAMS REALTY - New
 $1,249,000Active3 beds 3 baths1,680 sq. ft.
106 Bogue Court, Emerald Isle, NC 28594
MLS# 100611552Listed by: EMERALD ISLE REALTY - New
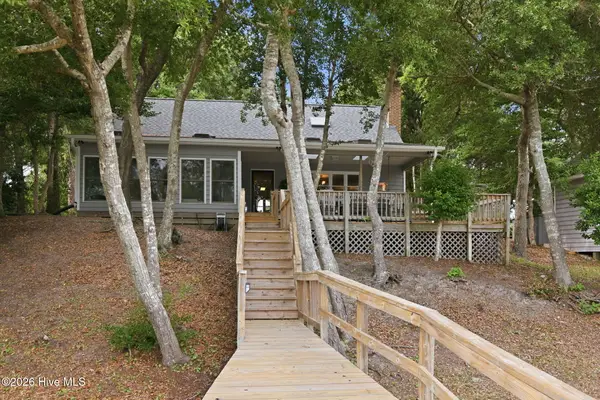 $1,175,000Active3 beds 2 baths2,100 sq. ft.
7207 Archers Creek Drive, Emerald Isle, NC 28594
MLS# 100611399Listed by: SOUTHERN COAST REALTY GROUP, - New
 $898,000Active4 beds 3 baths2,633 sq. ft.
7407 Archers Creek Court, Emerald Isle, NC 28594
MLS# 100610977Listed by: KELLER WILLIAMS CRYSTAL COAST 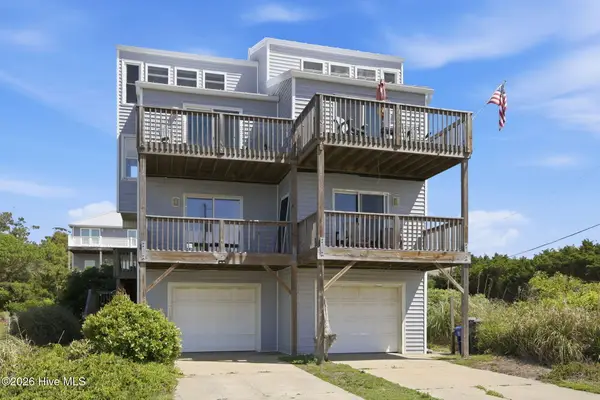 $480,000Pending3 beds 3 baths1,464 sq. ft.
8710 Ocean View Drive #W, Emerald Isle, NC 28594
MLS# 100610324Listed by: COLDWELL BANKER SEA COAST ADV EI


Protect your home and budget from life's surprises with an Assurant Home Warranty, backed by a partner that supports you through every step of homeownership. Explore Plans.
©2026 Century 21 Real Estate LLC. All rights reserved. CENTURY 21®, the CENTURY 21 Logo and C21® are service marks owned by Century 21 Real Estate LLC. Century 21 Real Estate LLC fully supports the principles of the Fair Housing Act and the Equal Opportunity Act. Each office is independently owned and operated. Listing information is deemed reliable but not guaranteed accurate.