
1626 13 Bridges Road, Enfield, NC 27823
Local realty services provided by:CENTURY 21 Sterling Combs
1626 13 Bridges Road,Enfield, NC 27823
$150,000
- 2 Beds
- 2 Baths
- 1,050 sq. ft.
- Single family
- Active
Listed by: juanita a royal
Office: the dream home crew llc.
MLS#:100612049
Source:NC_CCAR
Price summary
- Price:$150,000
- Price per sq. ft.:$142.86
About this home
Enjoy the best of both worlds in this well-maintained brick ranch nestled in a quiet rural community just outside of Enfield. Experience the peace and charm of country living while remaining conveniently located within five miles of shopping, gas stations, and restaurants. Both bathrooms were updated in 2021, adding a refreshed touch to the home. Relax on the inviting rocking chair front porch and enjoy peaceful mornings or unwind in the evenings. The spacious, open backyard offers plenty of room for outdoor gatherings, entertaining, and enjoying the outdoors. A covered parking area provides added protection from the elements for you and your vehicle. If you're looking for comfortable living with a country feel and everyday conveniences nearby, this home is worth a closer look! Interior photos coming soon.
Contact an agent
Home facts
- Year built:1970
- Subdivision & Development:Not In Subdivision
- Listing ID #:100612049
- Added:2 day(s) ago
- Updated:October 25, 2026 at 09:40 AM
Rooms and interior
- Bedrooms:2
- Total bathrooms:2
- Full bathrooms:2
- Rooms Total:4
- Kitchen Description:Range, Refrigerator
- Living area:1,050 sq. ft.
Heating and cooling
- Cooling:Central Air
- Heating:Gas Pack, Heating, Propane
- Central air:Yes
Structure and exterior
- Roof:Shingle
- Year built:1970
- Building area:1,050 sq. ft.
- Lot area:0.46 Acres
- Construction Materials:Block, Brick
- Foundation Description:Brick/Mortar, Crawl Space
- Levels:1 Story
Schools
- High school:SE Halifax
- Middle school:Enfield
- Elementary school:Other
Utilities
- Water:County Water, Water Connected
Finances and disclosures
- Price:$150,000
- Price per sq. ft.:$142.86
Features and amenities
- Appliances:Range, Refrigerator
- Laundry features:Laundry Room
Parking
- Total parking spaces:3
- Carport spaces:1

New listings near 1626 13 Bridges Road
- New
 $300,000Active3 beds 3 baths1,493 sq. ft.
275 Ringwood Road, Enfield, NC 27823
MLS# 10199324Listed by: NAVIGATE REALTY - New
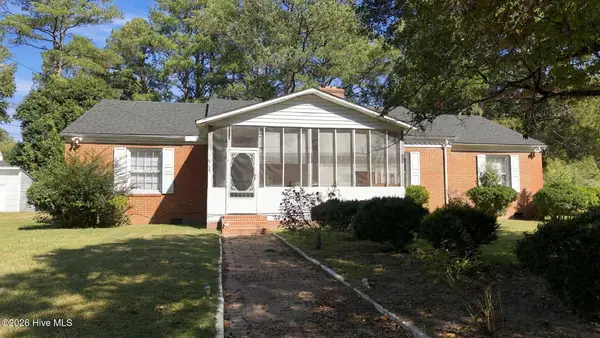 $274,050Active4 beds 2 baths1,908 sq. ft.
308 W Franklin Street, Enfield, NC 27823
MLS# 100610749Listed by: NAVIGATE REALTY - JACKSONVILLE  $199,500Pending3 beds 2 baths1,620 sq. ft.
3875 White Oak Road, Enfield, NC 27823
MLS# 100604639Listed by: FATHOM REALTY NC LLC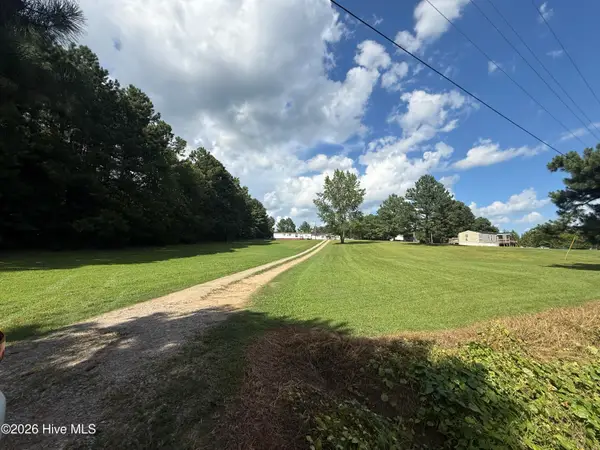 $70,000Active0 Acres
3960 Medoc Mountain Road, Enfield, NC 27823
MLS# 100604084Listed by: KW WILSON (KELLER WILLIAMS REALTY)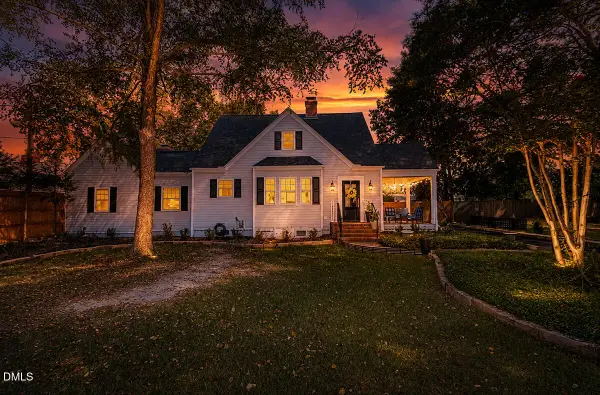 $299,000Active4 beds 2 baths2,355 sq. ft.
624 Sherrod Heights, Enfield, NC 27823
MLS# 10188937Listed by: TRUE LOCAL REALTY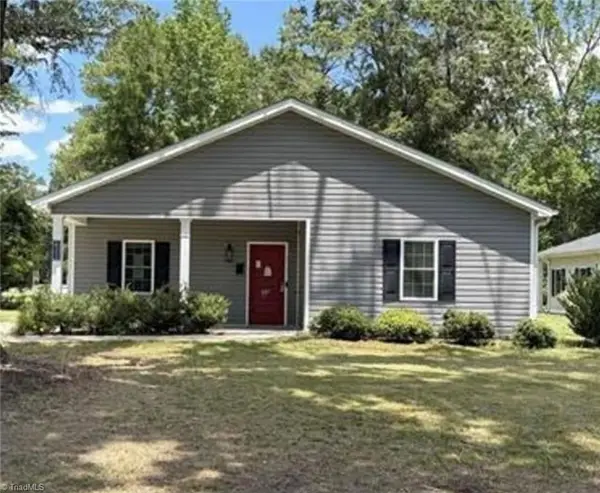 $177,330Active3 beds 2 baths1,744 sq. ft.
622 Williams Street, Enfield, NC 27823
MLS# 1231718Listed by: EXP REO BROKERS, INC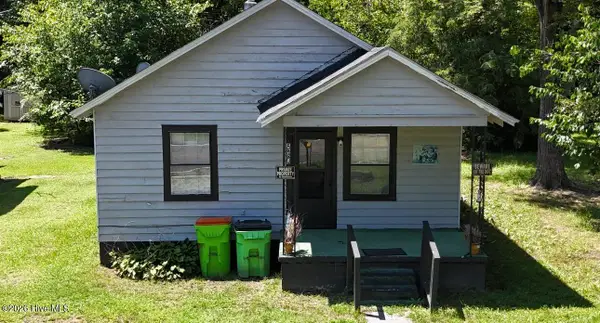 $80,000Active2 beds 1 baths816 sq. ft.
530 Thirteen Bridges Road, Enfield, NC 27823
MLS# 100595897Listed by: EXP REALTY LLC $185,000Active4 beds 2 baths1,820 sq. ft.
260 Low Ground Road, Enfield, NC 27823
MLS# 100588667Listed by: 1ST CLASS REAL ESTATE LEGACY PARTNERS $114,500Active3 beds 1 baths1,150 sq. ft.
304 Clement Drive, Enfield, NC 27823
MLS# 10179795Listed by: COVENANT REALTY NC


Protect your home and budget from life's surprises with an Assurant Home Warranty, backed by a partner that supports you through every step of homeownership. Explore Plans.
©2026 Century 21 Real Estate LLC. All rights reserved. CENTURY 21®, the CENTURY 21 Logo and C21® are service marks owned by Century 21 Real Estate LLC. Century 21 Real Estate LLC fully supports the principles of the Fair Housing Act and the Equal Opportunity Act. Each office is independently owned and operated. Listing information is deemed reliable but not guaranteed accurate.