
6627 Glade Valley Rd, Ennice, NC 28623
Local realty services provided by:CENTURY 21 Prime Properties, Inc.
Listed by: cindy selden
Office: cox realty
MLS#:111787
Source:VA_SWVAR
Price summary
- Price:$224,900
- Price per sq. ft.:$170.12
About this home
Neat as a pin, 3 bedroom 1 1/2 bath brick rancher. The carport has been converted to a den/family room, with the laundry conveniently located right off of it, a monitor heater will heat you out of this room. The kitchen, living room and dining room is open concept, and as a bonus you will love the sunroom off the dining room. Tongue and groove ceiling and bead board walls, with a wood stove to take the chill off the fall and winter months. All 3 bedrooms are good sized with large closets. There is a very nice covered front porch, with nice, mature shade trees. The yard is large enough for a mini farm, with several outbuildings. Although the buildings aren't in good condition, they are still being used for outside storage. Several nice areas for a garden. 2 wells are on the property. The newest one which is hooked to the house is approximately 495' deep. Major things have been updated, newer vinyl tilt windows, newer exterior doors, metal roof less than 1 year old, with ice guards and leaf guards on the gutters. Oil furnace, Heat pump, monitor heater and a wood stove, should just about cover whatever your preference is. Beautiful pastoral views greet you off the front covered porch, and per sellers you could open up mountain views in the rear of house with the removal of a few trees. Fenced in area for the pets, and there is a fence around the perimeter of the property. Some is useable, some isn't. Mature shade trees in yard. Out back you will find apple, plum and a peach tree. Black walnut trees and even a chestnut tree or 2....
Contact an agent
Home facts
- Year built:1982
- Subdivision & Development:N/A
- Listing ID #:111787
- Added:8 day(s) ago
- Updated:September 09, 2026 at 03:47 PM
Rooms and interior
- Bedrooms:3
- Total bathrooms:2
- Full bathrooms:1
- Half bathrooms:1
- Dining Description:Main Level
- Kitchen Description:Dishwasher, Electric Oven, Main Level, Range Hood, Refrigerator
- Bedroom Description:Master Bedroom - Main Level
- Basement Description:Crawl Space
- Living area:1,322 sq. ft.
Heating and cooling
- Cooling:Heat Pump
- Heating:Forced Air, Heat Pump, Oil
Structure and exterior
- Roof:Metal
- Year built:1982
- Building area:1,322 sq. ft.
- Lot area:3.65 Acres
- Lot Features:Level, Mini Farm, Wooded
- Architectural Style:Ranch
- Construction Materials:Brick, T1-11
- Exterior Features:Horses Allowed, Mature Trees, Paved Street
- Foundation Description:Block
- Levels:1 Story
Schools
- High school:Alleghany County High School
- Middle school:Alleghany
- Elementary school:Glade Creek Elem
Utilities
- Water:Well
- Sewer:Septic System
Finances and disclosures
- Price:$224,900
- Price per sq. ft.:$170.12
- Tax amount:$1,226 (2025)
Features and amenities
- Appliances:Dishwasher, Range Hood, Refrigerator
- Laundry features:Main Level
- Amenities:Ceiling Fan(s), Smoke Detector
Parking
- Parking description:Paved Street
New listings near 6627 Glade Valley Rd
- New
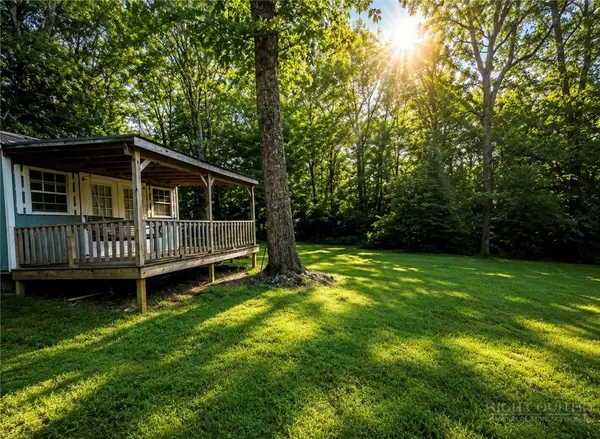 $39,900Active0.46 Acres
TBD Hemlock, Ennice, NC 28623
MLS# 264149Listed by: ALLEGHANY HIGH COUNTRY REALTY 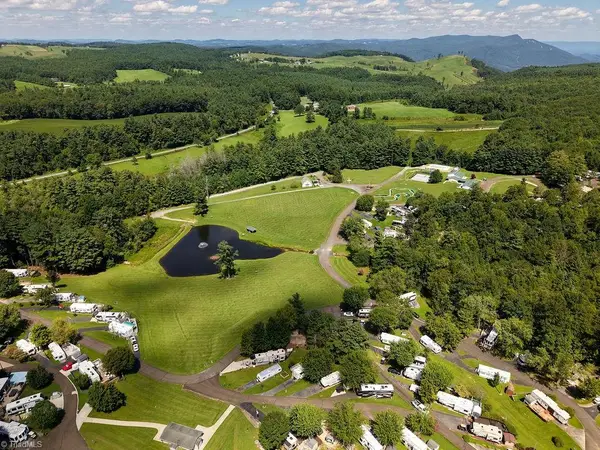 $85,000Active1 beds 1 baths300 sq. ft.
189 Club House Drive, Ennice, NC 28623
MLS# 1233266Listed by: MEGAN BOWMAN REALTY LLC
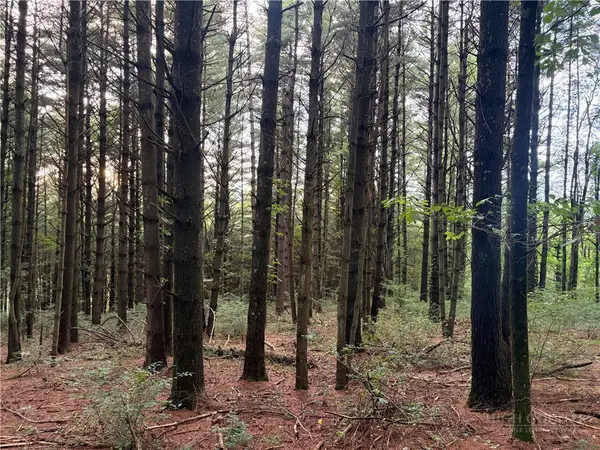 $12,600Pending0.49 Acres
Lots 12-14 Friendly Lane, Ennice, NC 28623
MLS# 263924Listed by: ALLEGHANY HIGH COUNTRY REALTY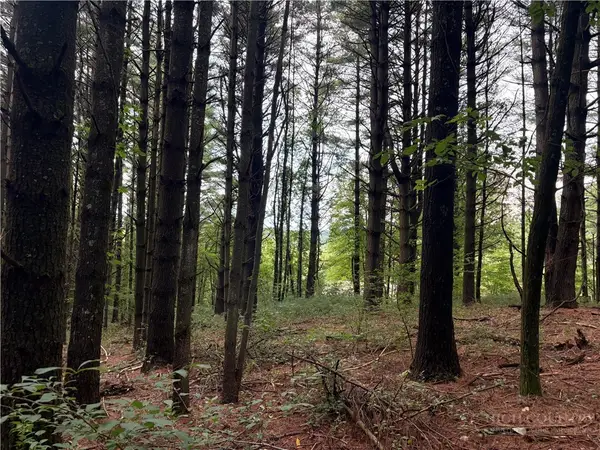 $12,200Pending0.45 Acres
Lots 15-17 Friendly Lane, Ennice, NC 28623
MLS# 263917Listed by: ALLEGHANY HIGH COUNTRY REALTY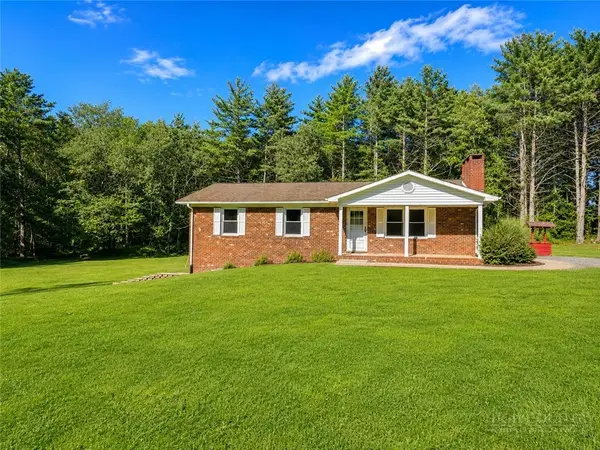 $259,000Active2 beds 1 baths1,150 sq. ft.
132 Oakdale Road, Ennice, NC 28623
MLS# 263892Listed by: KYLE REALTY, INC.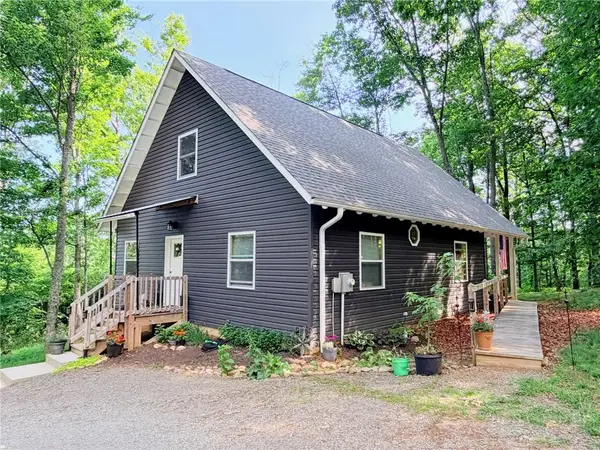 $449,000Active3 beds 2 baths1,536 sq. ft.
74 Forest Lane, Ennice, NC 28623
MLS# 263780Listed by: RE/MAX IMPACT REALTY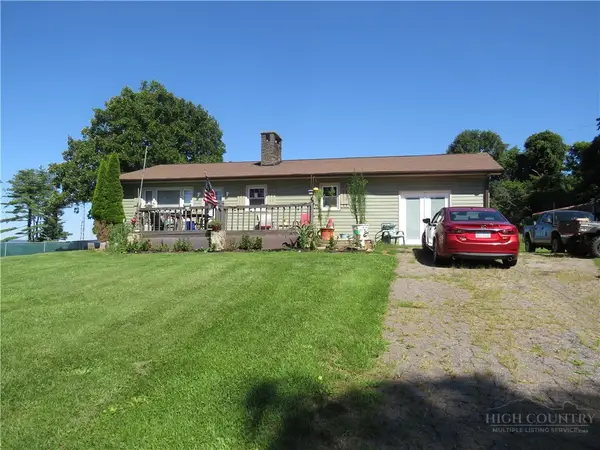 $179,000Active2 beds 1 baths1,064 sq. ft.
2484 Barrett Road, Ennice, NC 28623
MLS# 263725Listed by: MOUNTAIN DREAMS REALTY $129,900Active5.05 Acres
TBD Glade Valley Road, Ennice, NC 28623
MLS# 263649Listed by: MOUNTAIN DREAMS REALTY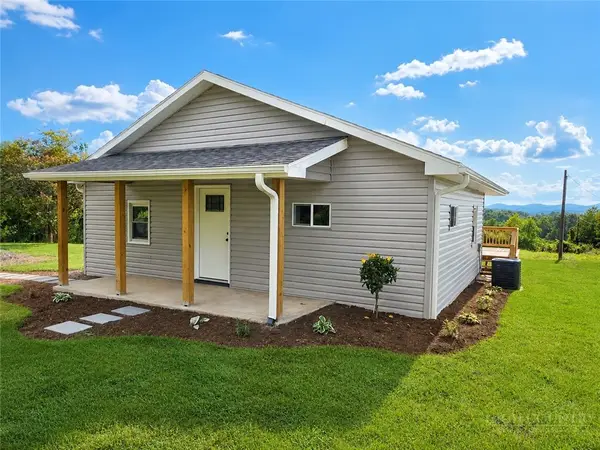 $199,900Active2 beds 2 baths990 sq. ft.
11493 Glade Valley Road, Ennice, NC 28623
MLS# 263592Listed by: KYLE REALTY, INC.


Protect your home and budget from life's surprises with an Assurant Home Warranty, backed by a partner that supports you through every step of homeownership. Explore Plans.
©2026 Century 21 Real Estate LLC. All rights reserved. CENTURY 21®, the CENTURY 21 Logo and C21® are service marks owned by Century 21 Real Estate LLC. Century 21 Real Estate LLC fully supports the principles of the Fair Housing Act and the Equal Opportunity Act. Each office is independently owned and operated. Listing information is deemed reliable but not guaranteed accurate.