
1004 Butler Drive, Erwin, NC 28339
Local realty services provided by:CENTURY 21 New Beginnings
1004 Butler Drive,Erwin, NC 28339
$314,900
- 3 Beds
- 2 Baths
- 1,320 sq. ft.
- Single family
- Active
Listed by: jan norris
Office: re/max signature realty
MLS#:10175958
Source:RD
Price summary
- Price:$314,900
- Price per sq. ft.:$238.56
About this home
Welcome to this charming 3-bedroom, 2-bathroom single-family residence in Erwin, NC. This town is known for small town atmosphere and love the Christmas Parade.... This home offers comfortable living space with the convenience of a 2-car garage for your vehicles and storage needs. This property provides plenty of outdoor space to enjoy. Whether you're looking for a practical residence in an established community or seeking room to expand, this property delivers solid value and opportunity in Erwin. Features are high ceiling in living room; spacious cabinets in kitchen with pantry. Laundry closet in kitchen for convenience. Love the walk-in closet in Owner's Suite and the large picture window in bath brings in great lighting. This yard is a must see. Gas stove is a great feature. Transom window in hall bath. You will love the bar area in kitchen and dining area.
Contact an agent
Home facts
- Year built:2023
- Subdivision & Development:Not in a Subdivision
- Listing ID #:10175958
- Added:123 day(s) ago
- Updated:October 25, 2026 at 03:23 PM
Rooms and interior
- Bedrooms:3
- Total bathrooms:2
- Full bathrooms:2
- Rooms Total:5
- Flooring:Carpet, Wood
- Bathrooms Description:Double Vanity, Walk-In Shower
- Kitchen Description:Dishwasher, Electric Water Heater, Free-Standing Gas Range, Microwave, Oven, Refrigerator, Self Cleaning Oven, Water Heater
- Living area:1,320 sq. ft.
Heating and cooling
- Cooling:Ceiling Fan(s), Central Air
- Heating:Electric, Forced Air
- Central air:Yes
Structure and exterior
- Roof:Shingle
- Year built:2023
- Building area:1,320 sq. ft.
- Lot area:0.42 Acres
- Lot Features:Back Yard, Front Yard
- Architectural Style:Ranch
- Construction Materials:Vinyl Siding
- Exterior Features:Fenced Yard, Private Yard, Rain Gutters
- Foundation Description:Brick/Mortar
- Levels:One
Schools
- High school:Harnett - Triton High
- Middle school:Harnett - Coats Erwin Middle
- Elementary school:Harnett - Erwin Elementary
Utilities
- Water:Public
- Sewer:Public Sewer
Finances and disclosures
- Price:$314,900
- Price per sq. ft.:$238.56
- Tax amount:$2,937
Features and amenities
- Laundry features:In Kitchen, Inside, Laundry Closet
- Amenities:Blinds
Parking
- Parking description:Attached, Driveway, Garage, Garage Door Opener
- Garage:Yes
- Garage spaces:2
 Listings marked with a Doorify MLS icon are provided courtesy of the Doorify MLS, of North Carolina, Internet Data Exchange Database. Brokers make an effort to deliver accurate information, but buyers should independently verify any information on which they will rely in a transaction. The listing broker shall not be responsible for any typographical errors, misinformation, or misprints, and they shall be held totally harmless from any damages arising from reliance upon this data. This data is provided exclusively for consumers’ personal, non-commercial use. Copyright 2026 Doorify MLS of North Carolina. All rights reserved. RD Member Broker: Ellisha Mayers
New listings near 1004 Butler Drive
- New
 $325,000Active4 beds 2 baths2,376 sq. ft.
4307 Bunnlevel Erwin Road, Erwin, NC 28339
MLS# 771398Listed by: LEGA C REALTY, LLC. - New
 $209,900Active3 beds 1 baths1,446 sq. ft.
408 W H Street, Erwin, NC 28339
MLS# 10199614Listed by: JOHN WAYNE HUDSON REALTY INC. - New
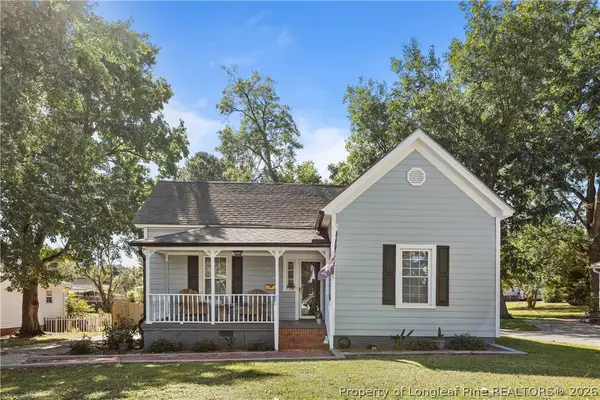 $210,000Active2 beds 2 baths1,182 sq. ft.
105 E I Street, Erwin, NC 28339
MLS# 770572Listed by: REDFIN CORP. - New
 $250,000Active3 beds 2 baths1,467 sq. ft.
208 Old Post Road, Erwin, NC 28339
MLS# 10198691Listed by: LEGACY PARTNERS REALTY, LLC 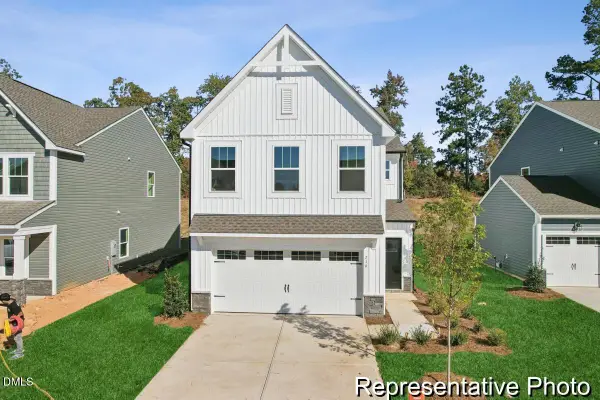 $299,900Active4 beds 3 baths2,473 sq. ft.
81 Cedarbranch Way, Erwin, NC 28339
MLS# 10198195Listed by: TLS REALTY LLC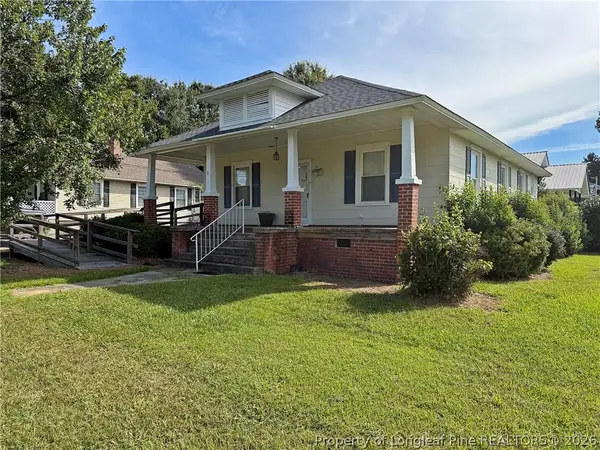 $159,900Active2 beds 1 baths1,280 sq. ft.
301 N 11th Street, Erwin, NC 28339
MLS# 770898Listed by: REFERRAL REALTY US LLC.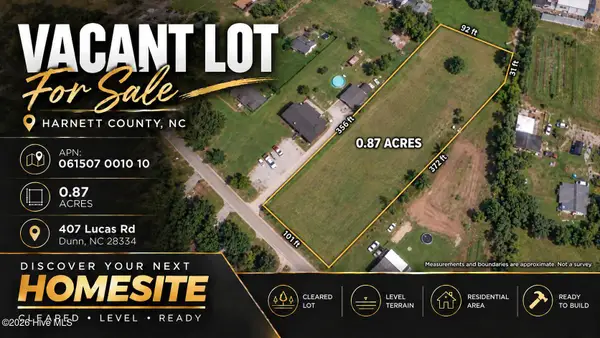 $67,000Active0.87 Acres
407 Lucas Road, Dunn, NC 28334
MLS# 100609915Listed by: COLDWELL BANKER PREFERRED PROPERTIES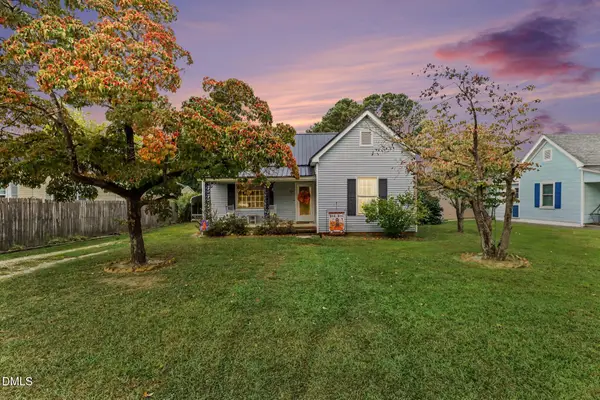 $199,900Active2 beds 1 baths1,170 sq. ft.
104 N 12th Street, Erwin, NC 28339
MLS# 10197820Listed by: HOMETOWNE REALTY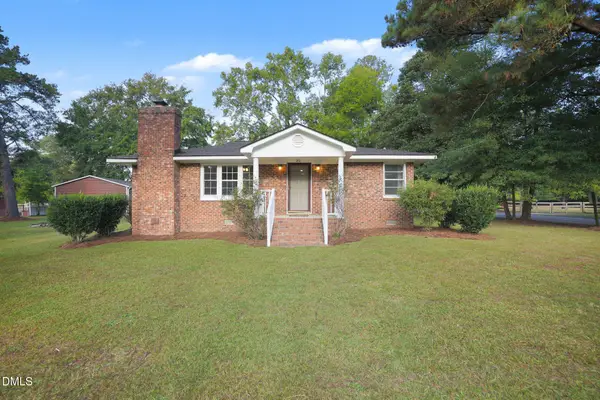 $259,900Pending3 beds 2 baths1,599 sq. ft.
211 Burton Avenue, Dunn, NC 28334
MLS# 10197659Listed by: MARK SPAIN REAL ESTATE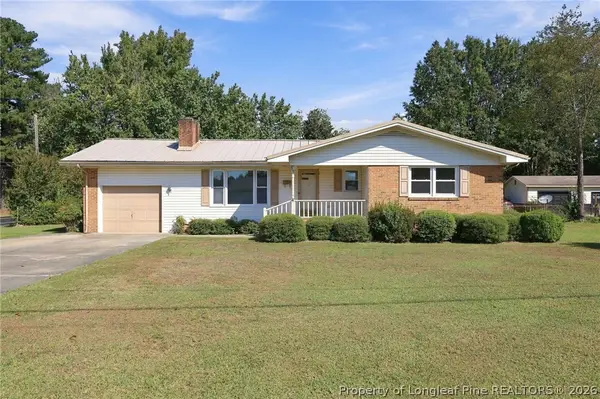 $265,000Active3 beds 3 baths2,084 sq. ft.
100 E C Street, Erwin, NC 28339
MLS# 770530Listed by: RBR REALTY LLC


Protect your home and budget from life's surprises with an Assurant Home Warranty, backed by a partner that supports you through every step of homeownership. Explore Plans.
©2026 Century 21 Real Estate LLC. All rights reserved. CENTURY 21®, the CENTURY 21 Logo and C21® are service marks owned by Century 21 Real Estate LLC. Century 21 Real Estate LLC fully supports the principles of the Fair Housing Act and the Equal Opportunity Act. Each office is independently owned and operated. Listing information is deemed reliable but not guaranteed accurate.