
117 Wilson Street, Erwin, NC 28339
Local realty services provided by:CENTURY 21 Triangle Group
117 Wilson Street,Erwin, NC 28339
$269,900
- 4 Beds
- 3 Baths
- 1,553 sq. ft.
- Single family
- Active
Listed by: marsha house, katie jernigan barbour
Office: exp realty, llc. - c
MLS#:10190473
Source:RD
Price summary
- Price:$269,900
- Price per sq. ft.:$173.79
About this home
$10,000 BUILDER INCENTIVE!
Welcome to 117 Wilson St in Erwin, a brand-new 4-bedroom, 2.5-bath home offering modern finishes, an open-concept floor plan, and convenient access to I-40 and I-95.
The main living areas feature laminate flooring and an open layout connecting the kitchen, dining, and living spaces. The kitchen features granite countertops, tile backsplash, soft-close cabinets, and brand-new stainless steel appliances. The spacious primary suite includes a walk-in closet, dual vanity, and tub/shower combination. Three additional bedrooms provide ample space and storage.
Additional features include a separate laundry room, wood shelving in the closets, one-car garage, sodded front yard, and rear grilling patio. With no HOA and convenient access to I-40 & I-95 and surrounding communities, shopping, dining, and everyday amenities, this move-in-ready new construction home offers an excellent opportunity for buyers looking for quality and convenience.
Make your next move, your best move!...
Contact an agent
Home facts
- Year built:2026
- Subdivision & Development:Not in a Subdivision
- Listing ID #:10190473
- Added:51 day(s) ago
- Updated:October 25, 2026 at 03:54 PM
Rooms and interior
- Bedrooms:4
- Total bathrooms:3
- Full bathrooms:2
- Rooms Total:7
- Flooring:Carpet, Luxury Vinyl
- Living area:1,553 sq. ft.
Heating and cooling
- Cooling:Central Air
- Heating:Forced Air
- Central air:Yes
Structure and exterior
- Roof:Shingle
- Year built:2026
- Building area:1,553 sq. ft.
- Lot area:0.15 Acres
- Architectural Style:Traditional
- Construction Materials:Vinyl Siding
- Exterior Features:Storage
- Foundation Description:Slab
- Levels:Two
Schools
- High school:Harnett - Triton High
- Middle school:Harnett - Coats Erwin Middle
- Elementary school:Harnett - Erwin Elementary
Utilities
- Water:Public
- Sewer:Public Sewer
Finances and disclosures
- Price:$269,900
- Price per sq. ft.:$173.79
- Tax amount:$838
Features and amenities
- Laundry features:Laundry Room
Parking
- Parking description:Attached, Concrete, Garage
- Garage:Yes
- Garage spaces:1
 Listings marked with a Doorify MLS icon are provided courtesy of the Doorify MLS, of North Carolina, Internet Data Exchange Database. Brokers make an effort to deliver accurate information, but buyers should independently verify any information on which they will rely in a transaction. The listing broker shall not be responsible for any typographical errors, misinformation, or misprints, and they shall be held totally harmless from any damages arising from reliance upon this data. This data is provided exclusively for consumers’ personal, non-commercial use. Copyright 2026 Doorify MLS of North Carolina. All rights reserved.
New listings near 117 Wilson Street
- New
 $325,000Active4 beds 2 baths2,376 sq. ft.
4307 Bunnlevel Erwin Road, Erwin, NC 28339
MLS# LP771398Listed by: LEGA C REALTY, LLC. - New
 $209,900Active3 beds 1 baths1,446 sq. ft.
408 W H Street, Erwin, NC 28339
MLS# 10199614Listed by: JOHN WAYNE HUDSON REALTY INC. - New
 $210,000Active2 beds 2 baths1,182 sq. ft.
105 E I Street, Erwin, NC 28339
MLS# LP770572Listed by: REDFIN CORP. - New
 $250,000Active3 beds 2 baths1,467 sq. ft.
208 Old Post Road, Erwin, NC 28339
MLS# 10198691Listed by: LEGACY PARTNERS REALTY, LLC 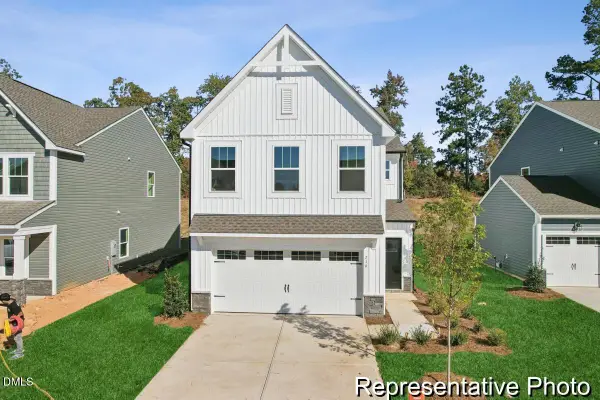 $299,900Active4 beds 3 baths2,473 sq. ft.
81 Cedarbranch Way, Erwin, NC 28339
MLS# 10198195Listed by: TLS REALTY LLC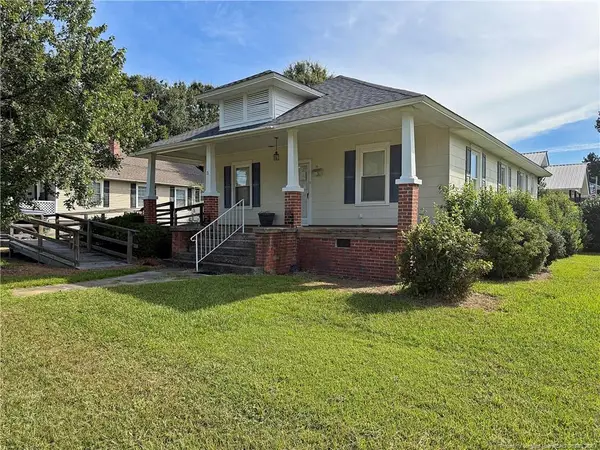 $159,900Active2 beds 1 baths1,280 sq. ft.
301 N 11th Street, Erwin, NC 28339
MLS# LP770898Listed by: REFERRAL REALTY US LLC.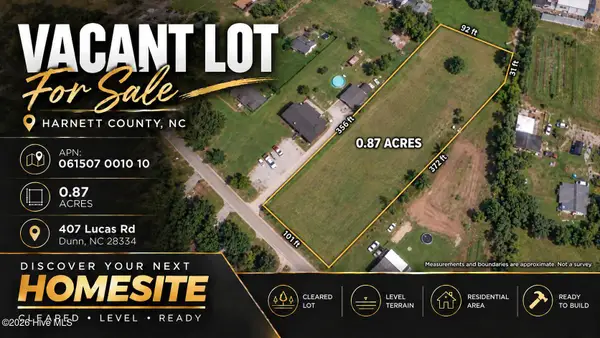 $67,000Active0.87 Acres
407 Lucas Road, Dunn, NC 28334
MLS# 100609915Listed by: COLDWELL BANKER PREFERRED PROPERTIES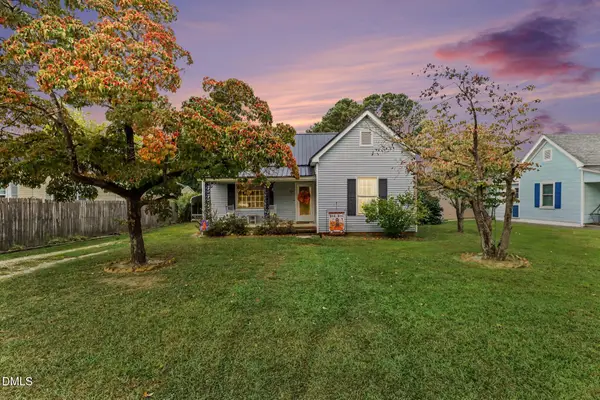 $199,900Active2 beds 1 baths1,170 sq. ft.
104 N 12th Street, Erwin, NC 28339
MLS# 10197820Listed by: HOMETOWNE REALTY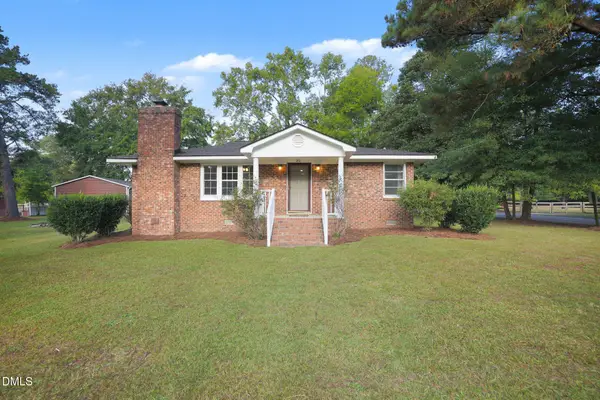 $259,900Pending3 beds 2 baths1,599 sq. ft.
211 Burton Avenue, Dunn, NC 28334
MLS# 10197659Listed by: MARK SPAIN REAL ESTATE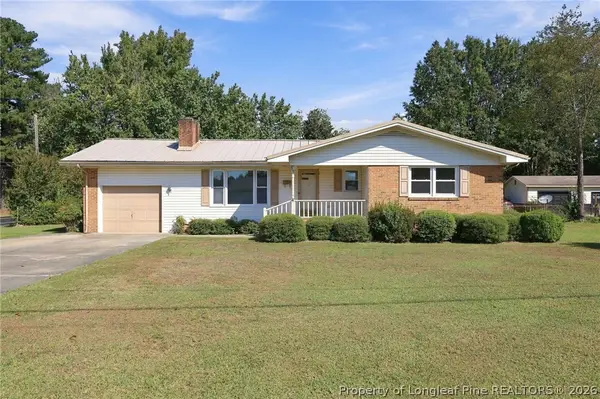 $265,000Active3 beds 3 baths2,084 sq. ft.
100 E C Street, Erwin, NC 28339
MLS# 770530Listed by: RBR REALTY LLC


Protect your home and budget from life's surprises with an Assurant Home Warranty, backed by a partner that supports you through every step of homeownership. Explore Plans.
©2026 Century 21 Real Estate LLC. All rights reserved. CENTURY 21®, the CENTURY 21 Logo and C21® are service marks owned by Century 21 Real Estate LLC. Century 21 Real Estate LLC fully supports the principles of the Fair Housing Act and the Equal Opportunity Act. Each office is independently owned and operated. Listing information is deemed reliable but not guaranteed accurate.