
3025 Old Stage Road S, Erwin, NC 28339
Local realty services provided by:CENTURY 21 Triangle Group
3025 Old Stage Road S,Erwin, NC 28339
$480,000
- 4 Beds
- 2 Baths
- 2,565 sq. ft.
- Single family
- Active
Listed by: may castillo
Office: exp realty llc.
MLS#:762005
Source:NC_FRAR
Price summary
- Price:$480,000
- Price per sq. ft.:$187.13
About this home
MOTIVATED SELLER!
Back on the market through no fault of the seller. Beautifully crafted new construction in the peaceful countryside of Erwin! This modern farmhouse offers 2,565 sq.ft. of thoughtfully designed living space with 4 bedrooms, 2 bathrooms, and a spacious bonus room above the garage, all situated on an oversized lot with manicured landscaping.
The open-concept interior features soaring 10-foot ceilings, recessed LED lighting, and upscale finishes throughout. The primary suite feels like a private retreat with a spa-inspired bath, large garden tub, elegant walk-in shower, and a spacious walk-in closet with direct access to the laundry room. Large 12"x24" tile adds a luxurious touch throughout the bathrooms and laundry area.
Outside, enjoy a covered stamped concrete patio perfect for morning coffee, quiet evenings, or entertaining. Additional features include Hardie board siding, architectural shingles, ceiling fans throughout, and an epoxy-coated garage floor.
Enjoy the best of country living while staying close to everything you need — approximately 8 minutes from major stores and conveniences in Erwin, 14 minutes from I-95, 13 minutes from downtown Lillington, less than 30 minutes from Fuquay-Varina, under 40 minutes from Fort Bragg, and less than one hour from Raleigh.
Inspection report available upon request.
Hablo español....
Contact an agent
Home facts
- Year built:2026
- Subdivision & Development:NONE
- Listing ID #:762005
- Added:168 day(s) ago
- Updated:October 25, 2026 at 03:23 PM
Rooms and interior
- Bedrooms:4
- Total bathrooms:2
- Full bathrooms:2
- Rooms Total:6
- Flooring:Carpet, Luxury Vinyl Plank, Tile
- Dining Description:Living/Dining Room
- Bathrooms Description:Double Vanity, Garden Tub/Roman Tub, Separate Shower, Walk-in Shower, Water Closets
- Kitchen Description:Dishwasher, Kitchen Island, Microwave, Range
- Bedroom Description:Walk-in Closets
- Living area:2,565 sq. ft.
Heating and cooling
- Cooling:Central Air
- Central air:Yes
Structure and exterior
- Year built:2026
- Building area:2,565 sq. ft.
- Lot area:0.67 Acres
- Lot Features:Cleared, Level
- Architectural Style:Ranch
- Exterior Features:Front Porch, Garden, Patio, Porch
Schools
- High school:Triton High School
- Middle school:Harnett - Coats - Erwin
Utilities
- Water:Public
- Sewer:Septic Tank
Finances and disclosures
- Price:$480,000
- Price per sq. ft.:$187.13
Features and amenities
- Appliances:Dishwasher, Microwave, Range
- Laundry features:Main Level
- Amenities:Attic, Ceiling Fans, Entrance Foyer, Granite Counters, Storage
Parking
- Parking description:Attached, Garage, Garage Door Opener
- Garage:Yes
- Garage spaces:2
New listings near 3025 Old Stage Road S
- New
 $325,000Active4 beds 2 baths2,376 sq. ft.
4307 Bunnlevel Erwin Road, Erwin, NC 28339
MLS# LP771398Listed by: LEGA C REALTY, LLC. - New
 $209,900Active3 beds 1 baths1,446 sq. ft.
408 W H Street, Erwin, NC 28339
MLS# 10199614Listed by: JOHN WAYNE HUDSON REALTY INC. - New
 $210,000Active2 beds 2 baths1,182 sq. ft.
105 E I Street, Erwin, NC 28339
MLS# LP770572Listed by: REDFIN CORP. - New
 $250,000Active3 beds 2 baths1,467 sq. ft.
208 Old Post Road, Erwin, NC 28339
MLS# 10198691Listed by: LEGACY PARTNERS REALTY, LLC 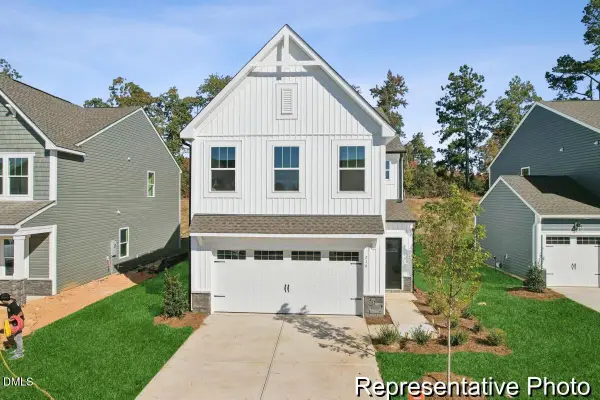 $299,900Active4 beds 3 baths2,473 sq. ft.
81 Cedarbranch Way, Erwin, NC 28339
MLS# 10198195Listed by: TLS REALTY LLC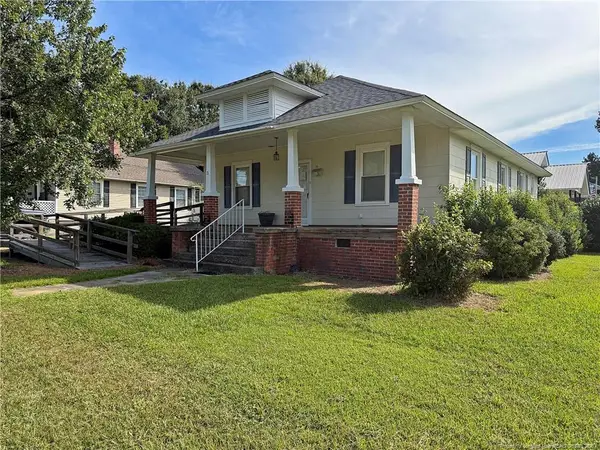 $159,900Active2 beds 1 baths1,280 sq. ft.
301 N 11th Street, Erwin, NC 28339
MLS# LP770898Listed by: REFERRAL REALTY US LLC.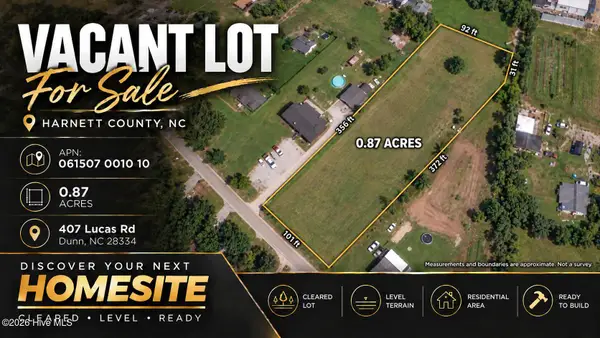 $67,000Active0.87 Acres
407 Lucas Road, Dunn, NC 28334
MLS# 100609915Listed by: COLDWELL BANKER PREFERRED PROPERTIES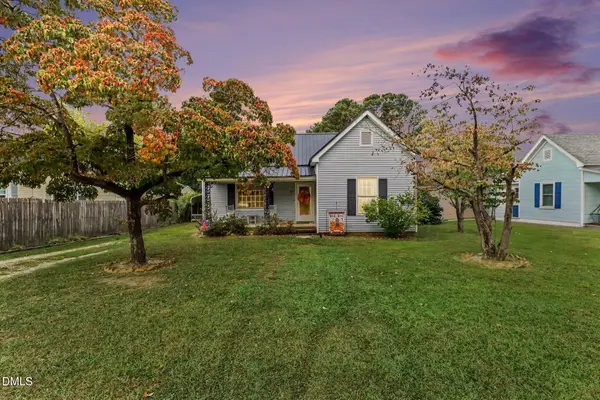 $199,900Active2 beds 1 baths1,170 sq. ft.
104 N 12th Street, Erwin, NC 28339
MLS# 10197820Listed by: HOMETOWNE REALTY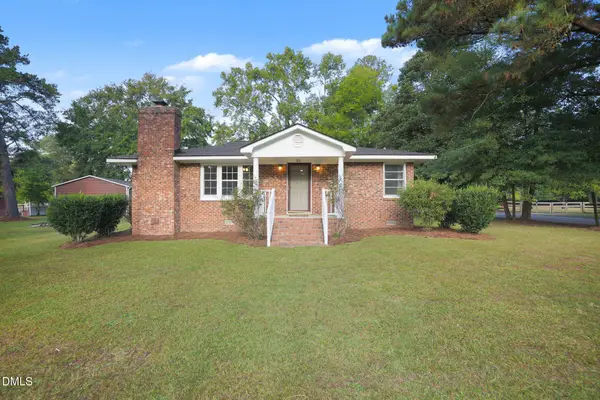 $259,900Pending3 beds 2 baths1,599 sq. ft.
211 Burton Avenue, Dunn, NC 28334
MLS# 10197659Listed by: MARK SPAIN REAL ESTATE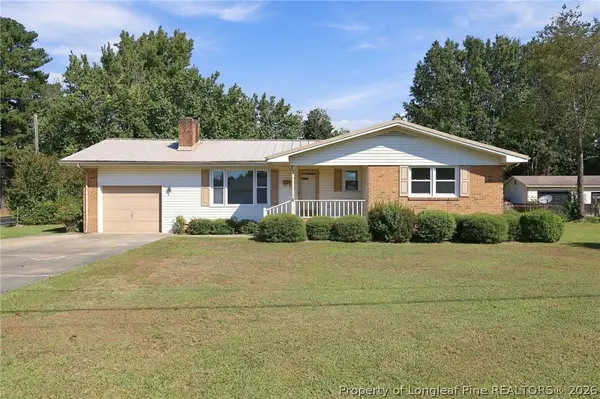 $265,000Active3 beds 3 baths2,084 sq. ft.
100 E C Street, Erwin, NC 28339
MLS# 770530Listed by: RBR REALTY LLC


Protect your home and budget from life's surprises with an Assurant Home Warranty, backed by a partner that supports you through every step of homeownership. Explore Plans.
©2026 Century 21 Real Estate LLC. All rights reserved. CENTURY 21®, the CENTURY 21 Logo and C21® are service marks owned by Century 21 Real Estate LLC. Century 21 Real Estate LLC fully supports the principles of the Fair Housing Act and the Equal Opportunity Act. Each office is independently owned and operated. Listing information is deemed reliable but not guaranteed accurate.