
503 Old Post Road, Erwin, NC 28339
Local realty services provided by:CENTURY 21 Triangle Group
503 Old Post Road,Erwin, NC 28339
$399,900
- 3 Beds
- 2 Baths
- 1,470 sq. ft.
- Single family
- Active
Listed by: gail adams
Office: re/max signature realty
MLS#:10191741
Source:RD
Price summary
- Price:$399,900
- Price per sq. ft.:$272.04
About this home
Beautifully remodeled 3-bedroom, 2-bath home featuring a charming wraparound porch and thoughtful updates throughout! Step inside to find LVP flooring in the family room, kitchen, and baths, with tile flooring in the laundry room. The stunning kitchen features new cabinetry with a custom hood, quartz countertops, tile backsplash, a large center island, new appliances, and plenty of recessed lighting. Additional updates include a new roof, new windows, fresh interior and exterior paint, and new lighting throughout. Appliances include the refrigerator, washer, and dryer. A detached 13' x 13.6' heated and cooled space offers the perfect spot for a home office, hobby room, or flex space. Outside, enjoy a spacious 24' x 34' attached carport, circular concrete driveway, inviting wraparound porch, and a large 14' x 30' deck that's perfect for entertaining. 18x20 detached carport w/ concrete. Beautifully updated inside and out, this home is ready for its new owners!
Contact an agent
Home facts
- Year built:1920
- Subdivision & Development:Erwin Mills
- Listing ID #:10191741
- Added:45 day(s) ago
- Updated:October 25, 2026 at 03:54 PM
Rooms and interior
- Bedrooms:3
- Total bathrooms:2
- Full bathrooms:2
- Rooms Total:6
- Flooring:Carpet, Luxury Vinyl, Tile
- Dining Description:Eat-in Kitchen
- Bathrooms Description:Double Vanity
- Kitchen Description:Dishwasher, Electric Range, Ice Maker, Refrigerator, Washer/Dryer
- Living area:1,470 sq. ft.
Heating and cooling
- Cooling:Central Air
- Heating:Heat Pump
- Central air:Yes
Structure and exterior
- Roof:Asphalt, Shingle
- Year built:1920
- Building area:1,470 sq. ft.
- Lot area:0.83 Acres
- Lot Features:Few Trees, Landscaped, Level
- Architectural Style:Ranch
- Construction Materials:HardiPlank Type
- Exterior Features:Deck, Porch, Rain Gutters, Wrap Around
- Levels:One
Schools
- High school:Harnett - Triton High
- Middle school:Harnett - Coats Erwin Middle
- Elementary school:Harnett - Erwin Elementary
Utilities
- Water:Public
- Sewer:Public Sewer
Finances and disclosures
- Price:$399,900
- Price per sq. ft.:$272.04
- Tax amount:$1,682
Features and amenities
- Laundry features:Laundry Room
Parking
- Parking description:Attached Carport, Circular Driveway, Concrete, Parking Pad
- Carport spaces:2
 Listings marked with a Doorify MLS icon are provided courtesy of the Doorify MLS, of North Carolina, Internet Data Exchange Database. Brokers make an effort to deliver accurate information, but buyers should independently verify any information on which they will rely in a transaction. The listing broker shall not be responsible for any typographical errors, misinformation, or misprints, and they shall be held totally harmless from any damages arising from reliance upon this data. This data is provided exclusively for consumers’ personal, non-commercial use. Copyright 2026 Doorify MLS of North Carolina. All rights reserved.
New listings near 503 Old Post Road
- New
 $325,000Active4 beds 2 baths2,376 sq. ft.
4307 Bunnlevel Erwin Road, Erwin, NC 28339
MLS# LP771398Listed by: LEGA C REALTY, LLC. - New
 $209,900Active3 beds 1 baths1,446 sq. ft.
408 W H Street, Erwin, NC 28339
MLS# 10199614Listed by: JOHN WAYNE HUDSON REALTY INC. - New
 $210,000Active2 beds 2 baths1,182 sq. ft.
105 E I Street, Erwin, NC 28339
MLS# LP770572Listed by: REDFIN CORP. - New
 $250,000Active3 beds 2 baths1,467 sq. ft.
208 Old Post Road, Erwin, NC 28339
MLS# 10198691Listed by: LEGACY PARTNERS REALTY, LLC 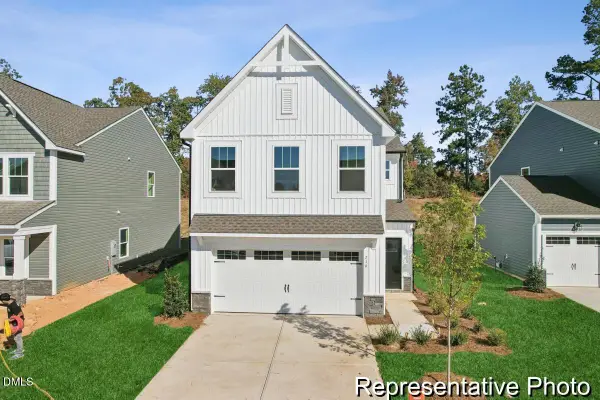 $299,900Active4 beds 3 baths2,473 sq. ft.
81 Cedarbranch Way, Erwin, NC 28339
MLS# 10198195Listed by: TLS REALTY LLC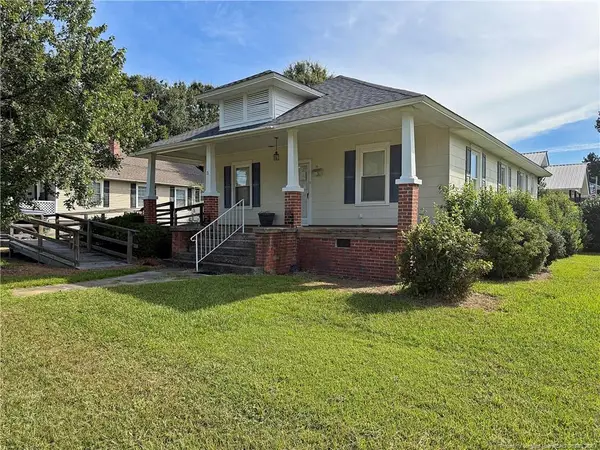 $159,900Active2 beds 1 baths1,280 sq. ft.
301 N 11th Street, Erwin, NC 28339
MLS# LP770898Listed by: REFERRAL REALTY US LLC.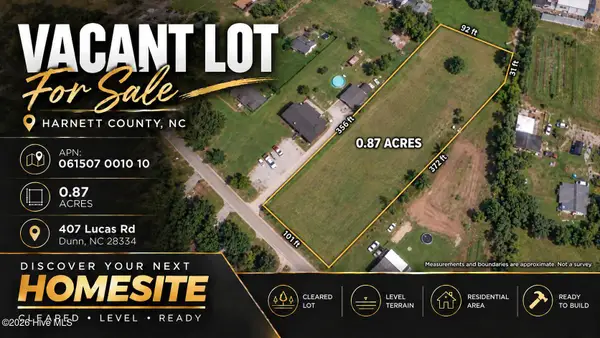 $67,000Active0.87 Acres
407 Lucas Road, Dunn, NC 28334
MLS# 100609915Listed by: COLDWELL BANKER PREFERRED PROPERTIES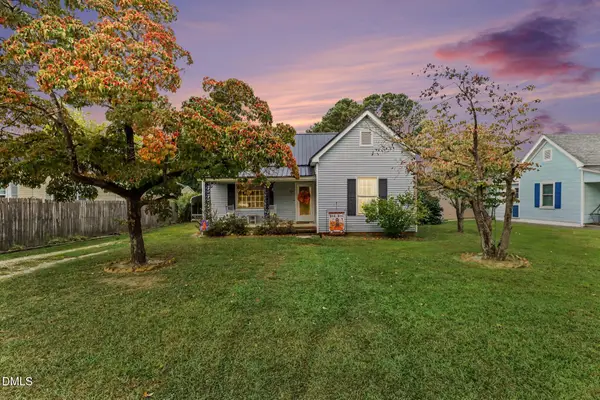 $199,900Active2 beds 1 baths1,170 sq. ft.
104 N 12th Street, Erwin, NC 28339
MLS# 10197820Listed by: HOMETOWNE REALTY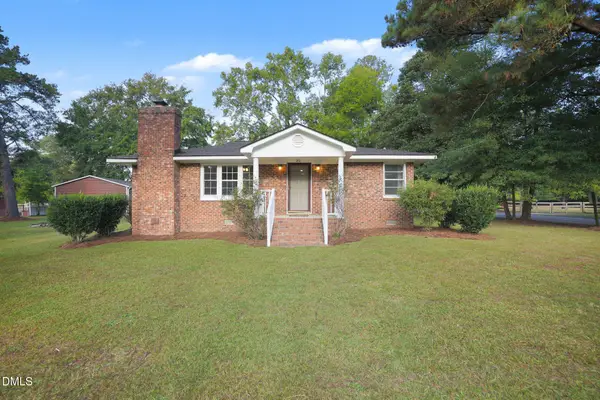 $259,900Pending3 beds 2 baths1,599 sq. ft.
211 Burton Avenue, Dunn, NC 28334
MLS# 10197659Listed by: MARK SPAIN REAL ESTATE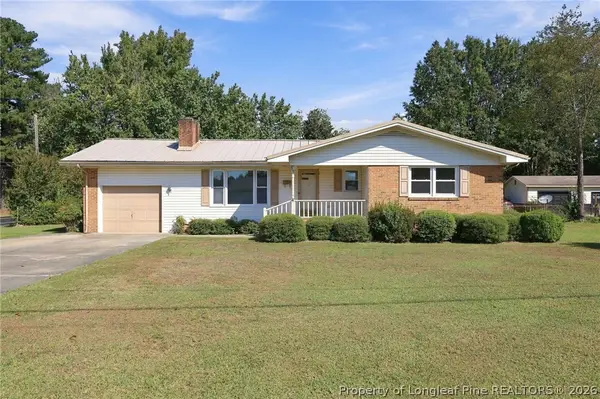 $265,000Active3 beds 3 baths2,084 sq. ft.
100 E C Street, Erwin, NC 28339
MLS# 770530Listed by: RBR REALTY LLC


Protect your home and budget from life's surprises with an Assurant Home Warranty, backed by a partner that supports you through every step of homeownership. Explore Plans.
©2026 Century 21 Real Estate LLC. All rights reserved. CENTURY 21®, the CENTURY 21 Logo and C21® are service marks owned by Century 21 Real Estate LLC. Century 21 Real Estate LLC fully supports the principles of the Fair Housing Act and the Equal Opportunity Act. Each office is independently owned and operated. Listing information is deemed reliable but not guaranteed accurate.