
133 Asher Lane, Etowah, NC 28729
Local realty services provided by:CENTURY 21 Triangle Group
Listed by: chrystal anthony
Office: howard hanna beverly-hanks
MLS#:4433939
Source:CH
133 Asher Lane,Etowah, NC 28729
$490,000
- 3 Beds
- 3 Baths
- 1,661 sq. ft.
- Single family
- Active
Price summary
- Price:$490,000
- Price per sq. ft.:$295
- Monthly HOA dues:$20.83
About this home
Built in 2019 on approximately 0.63 acres, this inviting Etowah home surrounded by year-round mountain views and thoughtful upgrades throughout. Vaulted ceilings and abundant natural light enhance the open living and dining area, while the kitchen features leathered granite countertops and a versatile breakfast nook. All three bedrooms are on the main level, including a primary suite with custom closet organization and illuminated touch mirrors. The finished lower level offers a flexible room, spacious full bath, laundry room and attached two-car garage. Watch the seasons change on the generous screened-in porch with ceiling fan, lighting and mounted TV, overlooking a fully fenced backyard with a flagstone grilling and seating area. Additional features include a tankless water heater, custom blinds and attractive wood-look plank flooring. Absolutely Stunning and move-in ready. Close to Hendersonville and Brevard.
Contact an agent
Home facts
- Year built:2019
- Subdivision & Development:Waters Edge
- Listing ID #:4433939
- Updated:October 20, 2026 at 01:38 PM
Rooms and interior
- Bedrooms:3
- Total bathrooms:3
- Full bathrooms:3
- Kitchen Description:Dishwasher, Disposal, Gas Cooktop, Gas Range, Microwave, Refrigerator
- Basement:Yes
- Living area:1,661 sq. ft.
Heating and cooling
- Heating:Forced Air, Natural Gas
- Central air:Yes
Structure and exterior
- Year built:2019
- Building area:1,661 sq. ft.
- Lot area:0.63 Acres
- Lot Features:Cul-De-Sac
- Construction Materials:Hardboard, Stone Veneer
- Foundation Description:Basement
Schools
- High school:West Henderson
- Elementary school:Etowah
Utilities
- Sewer:Septic (At Site)
Finances and disclosures
- Price:$490,000
- Price per sq. ft.:$295
Features and amenities
- Laundry features:In Basement
- Amenities:Walk-In Closet(s)
Parking
- Parking description:Attached Garage, Driveway
- Garage:Yes
- Garage spaces:2
 Listings courtesy of Canopy MLS as distributed by MLS GRID. Copyright 2021 Canopy MLS. All rights reserved. Canopy MLS, provides content displayed here (“provided content”) on an “as is” basis and makes no representations or warranties regarding the provided content, including, but not limited to those of non-infringement, timeliness, accuracy, or completeness. Individuals and companies using information presented are responsible for verification and validation of information they utilize and present to their customers and clients. Canopy MLS will not be liable for any damage or loss resulting from use of the provided content or the products available through Portals, IDX, VOW, and/or Syndication. Recipients of this information shall not resell, redistribute, reproduce, modify, or otherwise copy any portion thereof without the expressed written consent of Canopy MLS. CH Member Broker: Pat Flanagan
New listings near 133 Asher Lane
- New
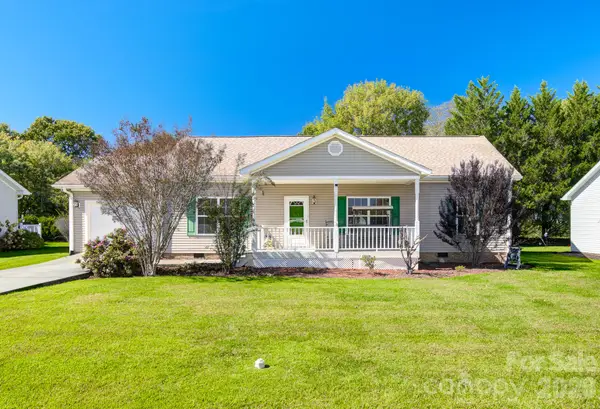 $325,000Active3 beds 2 baths1,268 sq. ft.
95 Beechnut Drive, Hendersonville, NC 28739
MLS# 4434350Listed by: KELLER WILLIAMS ELITE REALTY - New
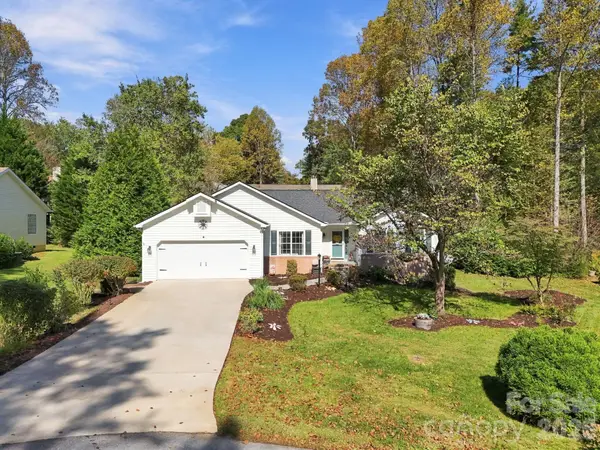 $459,000Active3 beds 2 baths1,654 sq. ft.
6 Pebble Beach Court, Etowah, NC 28729
MLS# 4435229Listed by: BEYCOME BROKERAGE REALTY LLC - New
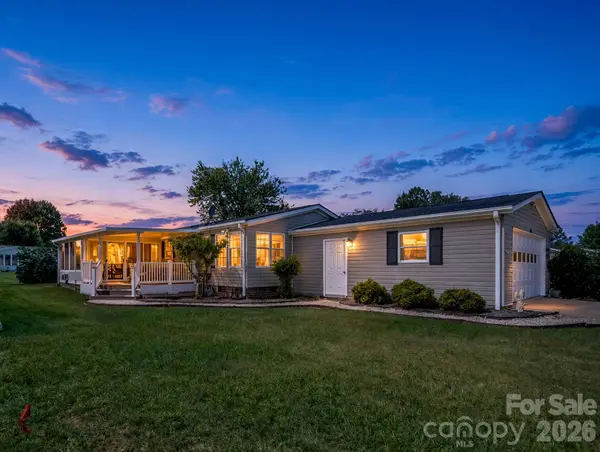 $275,000Active3 beds 2 baths1,518 sq. ft.
528 Riverwind Drive, Hendersonville, NC 28739
MLS# 4434217Listed by: WE SELL WNC, LLC - New
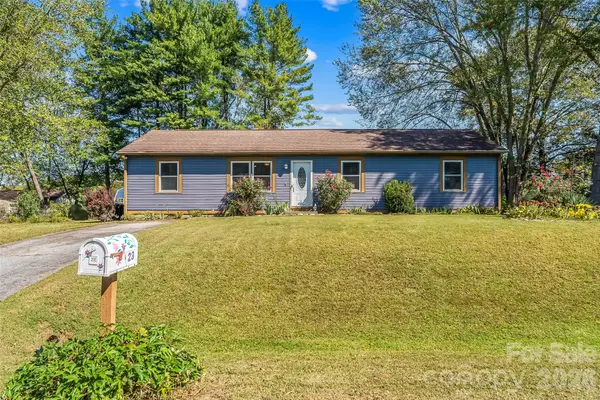 $365,000Active3 beds 2 baths1,322 sq. ft.
23 E Silverleaf Drive, Hendersonville, NC 28739
MLS# 4432276Listed by: KELLER WILLIAMS PROFESSIONALS - New
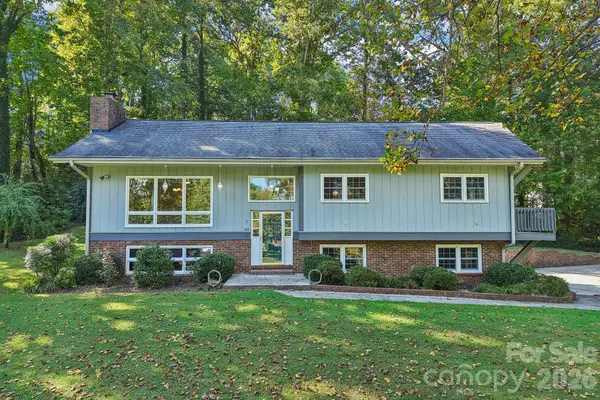 $489,900Active3 beds 3 baths2,848 sq. ft.
122 W Laurel Lane, Etowah, NC 28729
MLS# 4433580Listed by: KELLER WILLIAMS MTN PARTNERS, LLC 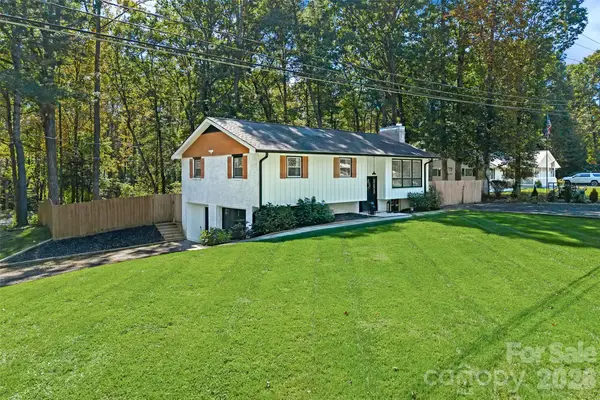 $410,000Active3 beds 2 baths1,748 sq. ft.
67 W Sweetbriar Lane, Etowah, NC 28729
MLS# 4430342Listed by: KELLER WILLIAMS MTN PARTNERS, LLC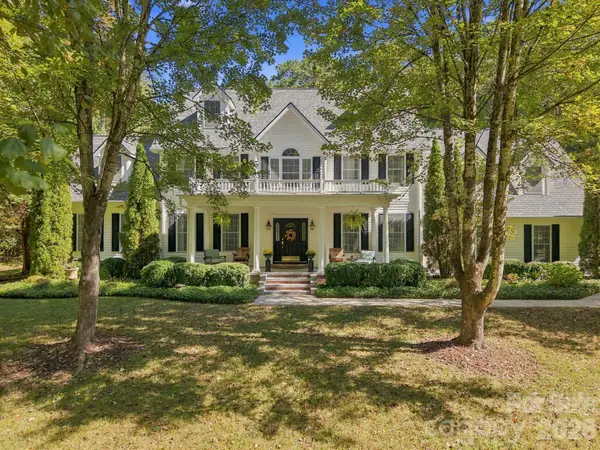 $949,900Active4 beds 4 baths3,758 sq. ft.
25 Jonathan Creek Drive, Etowah, NC 28729
MLS# 4428494Listed by: REAL BROKER, LLC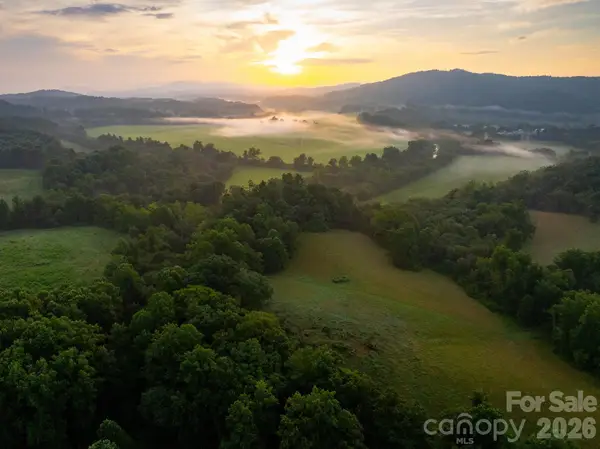 $6,900,000Active6 beds -- baths2,600 sq. ft.
185 Mckinney Road, Etowah, NC 28729
MLS# 4427070Listed by: DEWEY PROPERTY ADVISORS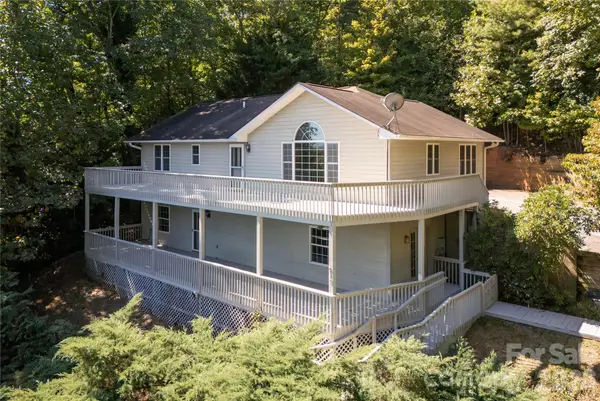 $515,000Pending3 beds 4 baths2,843 sq. ft.
219 Greens View Drive, Horse Shoe, NC 28742
MLS# 4420753Listed by: PINNACLE VIEW REAL ESTATE


Protect your home and budget from life's surprises with an Assurant Home Warranty, backed by a partner that supports you through every step of homeownership. Explore Plans.
©2026 Century 21 Real Estate LLC. All rights reserved. CENTURY 21®, the CENTURY 21 Logo and C21® are service marks owned by Century 21 Real Estate LLC. Century 21 Real Estate LLC fully supports the principles of the Fair Housing Act and the Equal Opportunity Act. Each office is independently owned and operated. Listing information is deemed reliable but not guaranteed accurate.