
534 White Oak Road, Eure, NC 27935
Local realty services provided by:CENTURY 21 The Realty Group
534 White Oak Road,Eure, NC 27935
$336,000
- 3 Beds
- 2 Baths
- - sq. ft.
- Single family
- Sold
Listed by: elizabeth precise
Office: lpt realty
MLS#:100592792
Source:NC_CCAR
Sorry, we are unable to map this address
Price summary
- Price:$336,000
About this home
Enjoy the best of country living in this beautifully updated 3-bedroom, 2-bath brick ranch situated on approximately 1.47 acres. Thoughtfully renovated from top to bottom, this home combines timeless charm with today's modern finishes, creating a move-in-ready property you'll be proud to call home.
The spacious, open-concept floor plan offers comfortable living and abundant natural light, making it ideal for both everyday living and entertaining. The kitchen has been completely redesigned with elegant Calacatta quartz countertops, stainless steel appliances, updated cabinetry, and a generous workspace that will impress any home chef.
Both the primary suite and guest bathrooms have been tastefully renovated with custom tile work and contemporary fixtures, while luxury vinyl plank flooring, updated lighting, fresh finishes, and quality craftsmanship continue throughout the home.
Significant recent improvements include: Roof (2025), HVAC system (2025), updated windows, updated plumbing fixtures, light fixtures, flooring, kitchen, and bathrooms, providing peace of mind and letting you move in and enjoy.
Outside, the attached two-car garage offers additional storage and convenience, while the expansive yard provides endless opportunities for gardening, outdoor entertaining, recreation, or even a small hobby farm. Whether you're dreaming of raising chickens, planting a garden, or simply relaxing on your own private piece of North Carolina countryside, this property offers the space and freedom to do it.
Conveniently located with easy access to Gatesville, Ahoskie, Franklin, Suffolk, and the Virginia line, you'll enjoy the quiet atmosphere of country living while remaining within a comfortable commute to nearby amenities.
If you've been searching for a home that offers modern updates, quality renovations, and room to breathe, this one is a must-see....
Contact an agent
Home facts
- Year built:1978
- Subdivision & Development:Not In Subdivision
- Listing ID #:100592792
- Added:47 day(s) ago
- Updated:September 16, 2026 at 06:47 AM
Rooms and interior
- Bedrooms:3
- Total bathrooms:2
- Full bathrooms:1
- Half bathrooms:1
- Rooms Total:6
- Flooring:Tile
- Dining Description:Eat-in Kitchen
- Bathrooms Description:Walk-in Shower
- Kitchen Description:Dishwasher, Disposal, Eat-in Kitchen, Kitchen Island, Pantry, Refrigerator
- Bedroom Description:Master Downstairs, Walk-In Closet(s)
Heating and cooling
- Cooling:Central Air, Heat Pump
- Heating:Electric, Heat Pump, Heating
- Central air:Yes
Structure and exterior
- Roof:Architectural Shingle, Composition
- Year built:1978
- Construction Materials:Brick, Wood Frame
- Exterior Features:Porch
- Foundation Description:Crawl Space
- Levels:1 Story
Schools
- High school:Gates County High
- Middle school:Central Middle School
- Elementary school:Buckland Elementary
Utilities
- Water:Water Connected
Finances and disclosures
- Price:$336,000
Features and amenities
- Appliances:Dishwasher, Disposal, Refrigerator
- Laundry features:Laundry Room, Washer Hookup
- Amenities:Blinds/Shades, Ceiling Fan(s), Solid Surface, Walk-In Closet(s)
Parking
- Total parking spaces:6
- Parking description:Additional Parking, Attached, Attached Garage, Concrete, Garage
- Garage:Yes
- Garage spaces:2

New listings near 534 White Oak Road
 $270,000Active3 beds 2 baths1,627 sq. ft.
250 Taylor Mill Road, Eure, NC 27935
MLS# 100597677Listed by: KBL COMPANIES, LLC $35,000Active3.26 Acres
1122 Hill Lane Road, Gates, NC 27937
MLS# 100587126Listed by: KBL COMPANIES, LLC $225,000Active3 beds 2 baths1,509 sq. ft.
1228 U.s Highway 158 W, Eure, NC 27935
MLS# 100565807Listed by: GREENTREE REALTY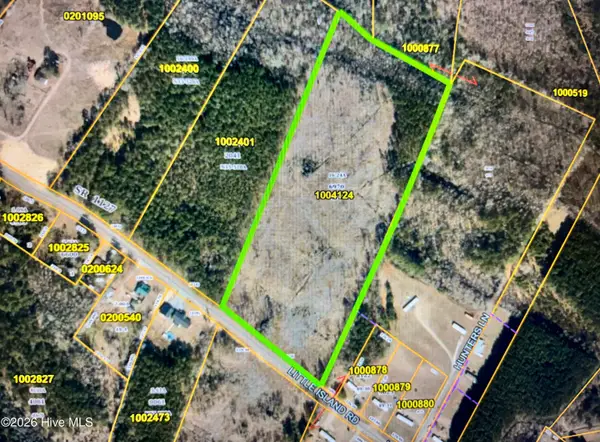 $165,000Active16.24 Acres
Lot 5a Little Island Road, Eure, NC 27935
MLS# 100565359Listed by: SWELL REAL ESTATE CO


Protect your home and budget from life's surprises with an Assurant Home Warranty, backed by a partner that supports you through every step of homeownership. Explore Plans.
©2026 Century 21 Real Estate LLC. All rights reserved. CENTURY 21®, the CENTURY 21 Logo and C21® are service marks owned by Century 21 Real Estate LLC. Century 21 Real Estate LLC fully supports the principles of the Fair Housing Act and the Equal Opportunity Act. Each office is independently owned and operated. Listing information is deemed reliable but not guaranteed accurate.