60 Harrell Lane, Eure, NC 27935
Local realty services provided by:CENTURY 21 The Realty Group
60 Harrell Lane,Eure, NC 27935
$255,000
- 2 Beds
- 2 Baths
- 1,187 sq. ft.
- Single family
- Active
Listed by: darcy guethlein
Office: bhhs rw towne - greenbrier
MLS#:100611601
Source:NC_CCAR
Price summary
- Price:$255,000
- Price per sq. ft.:$214.83
About this home
1.66 Wooded Acres, with a Unique Semi-A-Frame Charm! Looking for the ultimate rural lifestyle? This is it! Nestled on 1.66 wooded acres. This unique semi-A-frame home perfectly blends rustic character with functional main-living convenience. The large country kitchen offers a spiral staircase to a loft with a private walkout balcony. Primary bedroom with bath offers loads of natural sunlight. New LVP flooring throughout. The home includes a 31' x 19' oversized garage with its own electrical power box—ready to become your dream workshop! A separate dedicated electrical panel, offers incredible potential as a workshop, hobby studio, or trade space.
Contact an agent
Home facts
- Year built:1979
- Subdivision & Development:N/A
- Listing ID #:100611601
- Added:2 day(s) ago
- Updated:October 24, 2026 at 11:27 AM
Rooms and interior
- Bedrooms:2
- Total bathrooms:2
- Full bathrooms:2
- Rooms Total:4
- Bathrooms Description:Walk-in Shower
- Kitchen Description:Dishwasher, Refrigerator
- Living area:1,187 sq. ft.
Heating and cooling
- Heating:Electric, Forced Air, Heating
Structure and exterior
- Roof:Metal, Shingle
- Year built:1979
- Building area:1,187 sq. ft.
- Lot area:1.66 Acres
- Architectural Style:Patio
- Construction Materials:Block, Metal Siding, Vinyl Siding, Wood Frame
- Exterior Features:Covered, Screened
- Foundation Description:Block, Slab
- Levels:1 Story
Schools
- High school:Gates County High
- Middle school:Central Middle School
- Elementary school:Gatesville Elementary
Utilities
- Water:Well
Finances and disclosures
- Price:$255,000
- Price per sq. ft.:$214.83
Features and amenities
- Appliances:Dishwasher, Dryer, Refrigerator, Washer
- Laundry features:Dryer, Laundry Closet, Washer, Washer Hookup
- Amenities:Ceiling Fan(s)
Parking
- Total parking spaces:2
- Parking description:Attached Garage
- Garage:Yes
- Garage spaces:2

New listings near 60 Harrell Lane

 $25,000Pending1 Acres
Tbd Tinkham Road, Eure, NC 27935
MLS# 100610177Listed by: CENTURY 21 LAND AND HOME REALTY, LLC $99,000Active13.21 Acres
0 Small Lane, Eure, NC 27935
MLS# 100607991Listed by: HOMECOIN.COM $267,000Active3 beds 2 baths1,627 sq. ft.
250 Taylor Mill Road, Eure, NC 27935
MLS# 100597677Listed by: KBL COMPANIES, LLC $35,000Active3.26 Acres
1122 Hill Lane Road, Gates, NC 27937
MLS# 100587126Listed by: KBL COMPANIES, LLC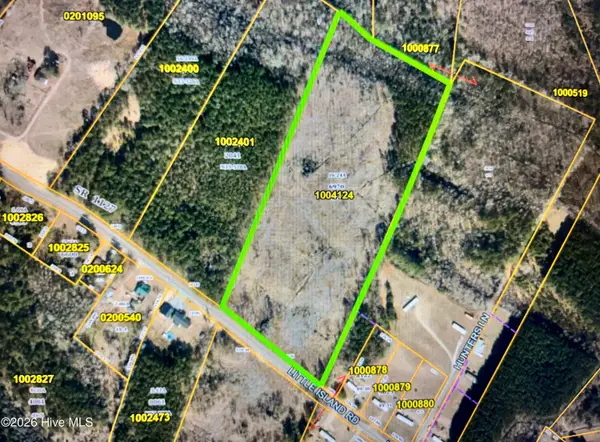 $159,900Active16.24 Acres
Lot 5a Little Island Road, Eure, NC 27935
MLS# 100565359Listed by: SWELL REAL ESTATE CO


Protect your home and budget from life's surprises with an Assurant Home Warranty, backed by a partner that supports you through every step of homeownership. Explore Plans.
©2026 Century 21 Real Estate LLC. All rights reserved. CENTURY 21®, the CENTURY 21 Logo and C21® are service marks owned by Century 21 Real Estate LLC. Century 21 Real Estate LLC fully supports the principles of the Fair Housing Act and the Equal Opportunity Act. Each office is independently owned and operated. Listing information is deemed reliable but not guaranteed accurate.