
201 Chase Street, Eureka, NC 27830
Local realty services provided by:CENTURY 21 Total Real Estate Solutions
201 Chase Street,Eureka, NC 27830
$315,000
- 3 Beds
- 2 Baths
- 1,498 sq. ft.
- Single family
- Active
Upcoming open houses
- Thu, Sep 1711:00 am - 01:00 pm
- Sun, Sep 2001:00 pm - 03:00 pm
- Thu, Sep 2411:00 am - 01:00 pm
Listed by: april stephens
Office: exp realty, llc. - c
MLS#:10182799
Source:RD
Price summary
- Price:$315,000
- Price per sq. ft.:$210.28
About this home
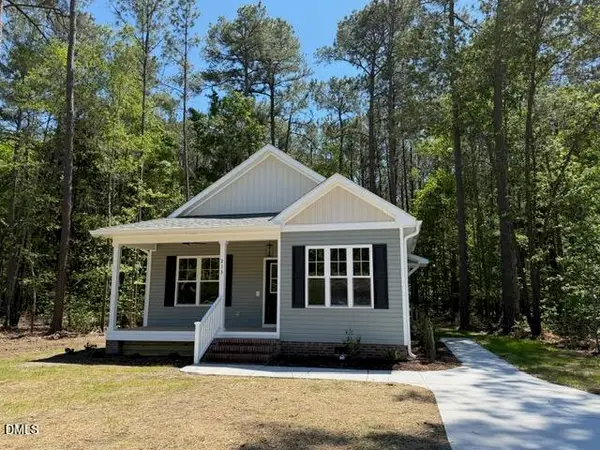
Welcome to another beautiful Porch and Pine Home featuring timeless curb appeal, an open layout, and comfortable living spaces, this 3-bedroom, 2-bath ranch is designed for easy everyday living. The spacious kitchen with a large island overlooks the main living area, creating the perfect space for gathering and entertaining. The private owner's suite offers a relaxing retreat with a walk-in closet and ensuite bath, while two additional bedrooms provide flexibility for guests, a home office, or hobbies. Covered front and rear porches, a spacious two-car garage, and quality finishes throughout complete this beautiful home in the peaceful Chase Forest community, where small-town charm meets modern living
Contact an agent
Home facts
- Year built:2026
- Subdivision & Development:Chase Forest
- Listing ID #:10182799
- Added:47 day(s) ago
- Updated:September 13, 2026 at 03:37 PM
Rooms and interior
- Bedrooms:3
- Total bathrooms:2
- Full bathrooms:2
- Rooms Total:6
- Flooring:Carpet, Luxury Vinyl
- Kitchen Description:Dishwasher, Microwave, Range
- Living area:1,498 sq. ft.
Heating and cooling
- Cooling:Central Air, Electric
- Heating:Central, Electric
- Central air:Yes
Structure and exterior
- Roof:Shingle
- Year built:2026
- Building area:1,498 sq. ft.
- Lot area:0.52 Acres
- Lot Features:Back Yard, Cleared, Front Yard
- Architectural Style:Craftsman, Ranch
- Construction Materials:Vinyl Siding
- Exterior Features:Front Porch, Porch, Private Yard, Rear Porch
- Levels:One
Schools
- High school:Wayne - Charles B Aycock High School
- Middle school:Wayne - Norwayne Middle School
- Elementary school:Wayne - Fremont Elementary
Utilities
- Water:Public
- Sewer:Public Sewer
Finances and disclosures
- Price:$315,000
- Price per sq. ft.:$210.28
Features and amenities
- Laundry features:Electric Dryer Hookup, Laundry Room, Washer Hookup
Parking
- Parking description:Attached, Driveway, Garage, Garage Faces Front
- Garage:Yes
- Garage spaces:2
 Listings marked with a Doorify MLS icon are provided courtesy of the Doorify MLS, of North Carolina, Internet Data Exchange Database. Brokers make an effort to deliver accurate information, but buyers should independently verify any information on which they will rely in a transaction. The listing broker shall not be responsible for any typographical errors, misinformation, or misprints, and they shall be held totally harmless from any damages arising from reliance upon this data. This data is provided exclusively for consumers’ personal, non-commercial use. Copyright 2026 Doorify MLS of North Carolina. All rights reserved.
New listings near 201 Chase Street
 $249,900Active3 beds 2 baths1,510 sq. ft.
119 N Church Street, Eureka, NC 27830
MLS# 100600232Listed by: MOSSY OAK PROPERTIES LAND AND FARMS $1,200,000Active36 Acres
0000 Aberdeen Drive, Eureka, NC 27830
MLS# 100583888Listed by: GOLDSBORO REAL ESTATE COMPANY, LLC- Open Thu, 11am to 1pm
 $279,900Active3 beds 2 baths1,368 sq. ft.
213 Chase Street, Eureka, NC 27830
MLS# 10164753Listed by: EXP REALTY, LLC - C  $299,900Pending3 beds 3 baths1,498 sq. ft.
219 Chase Street, Eureka, NC 27830
MLS# 10160900Listed by: EXP REALTY, LLC - C- Open Thu, 11am to 1pm
 $279,900Active3 beds 2 baths1,335 sq. ft.
209 Chase Street, Eureka, NC 27830
MLS# 10155886Listed by: EXP REALTY, LLC - C  $289,900Pending3 beds 2 baths2,100 sq. ft.
210 S Church Street, Eureka, NC 27830
MLS# 100561700Listed by: STATEWIDE REALTY


Protect your home and budget from life's surprises with an Assurant Home Warranty, backed by a partner that supports you through every step of homeownership. Explore Plans.
©2026 Century 21 Real Estate LLC. All rights reserved. CENTURY 21®, the CENTURY 21 Logo and C21® are service marks owned by Century 21 Real Estate LLC. Century 21 Real Estate LLC fully supports the principles of the Fair Housing Act and the Equal Opportunity Act. Each office is independently owned and operated. Listing information is deemed reliable but not guaranteed accurate.