
11986 Haynes Lennon Highway, Evergreen, NC 28438
Local realty services provided by:CENTURY 21 Solomon Properties
Listed by: eric anderson
Office: exp realty
MLS#:100614875
Source:NC_CCAR
Price summary
- Price:$249,000
- Price per sq. ft.:$214.47
About this home
NO HOA! (USDA 100% Financing Available) - MOVE-IN READY COUNTRY LIVING ON 1 ACRE Welcome to 11986 Haynes Lennon Hwy in Evergreen, NC! Enjoy the peace and simplicity of country living with this beautifully renovated, move-in-ready home situated on a spacious 1-acre lot with NO HOA! This home has been completely refreshed inside and out, featuring brand-new luxury vinyl plank (LVP) flooring throughout, fresh interior paint, new drywall, smooth ceilings, a new hot water heater, new HVAC system, and a brand-new roof! With all these major improvements already completed, you can move right in and start enjoying your new home without the worry of costly updates. The generous 1-acre lot offers plenty of room to spread out, enjoy the outdoors, plant a garden, or simply relax and take in the peaceful country surroundings. Freshly renovated, new LVP flooring throughout, major system upgrades, 1 acre of land, and NO HOA! If you've been searching for simple country living with modern updates and room to breathe, this is one you don't want to miss. Schedule your showing today!...
Contact an agent
Home facts
- Year built:1965
- Subdivision & Development:Not In Subdivision
- Listing ID #:100614875
- Added:16 day(s) ago
- Updated:November 22, 2026 at 11:42 AM
Rooms and interior
- Bedrooms:2
- Total bathrooms:1
- Full bathrooms:1
- Rooms Total:5
- Dining Description:Eat-in Kitchen
- Kitchen Description:Dishwasher, Eat-in Kitchen, Kitchen Island, Refrigerator
- Bedroom Description:Master Downstairs
- Living area:1,161 sq. ft.
Heating and cooling
- Cooling:Central Air
- Heating:Electric, Heat Pump, Heating
- Central air:Yes
Structure and exterior
- Roof:Architectural Shingle
- Year built:1965
- Building area:1,161 sq. ft.
- Lot area:1 Acres
- Construction Materials:Brick
- Foundation Description:Slab
- Levels:1 Story
Schools
- High school:West Columbus
- Middle school:Evergreen
- Elementary school:Evergreen
Finances and disclosures
- Price:$249,000
- Price per sq. ft.:$214.47
Features and amenities
- Appliances:Dishwasher, Refrigerator
- Laundry features:Laundry Room
- Amenities:Blinds/Shades
Parking
- Total parking spaces:2
- Parking description:Covered
- Carport spaces:2

New listings near 11986 Haynes Lennon Highway
 $169,900Active3 beds 2 baths1,846 sq. ft.
7613 Princess Ann Road, Evergreen, NC 28438
MLS# 100608067Listed by: ONLY WAY REALTY CAROLINA GRAND STRAND PROPERTIES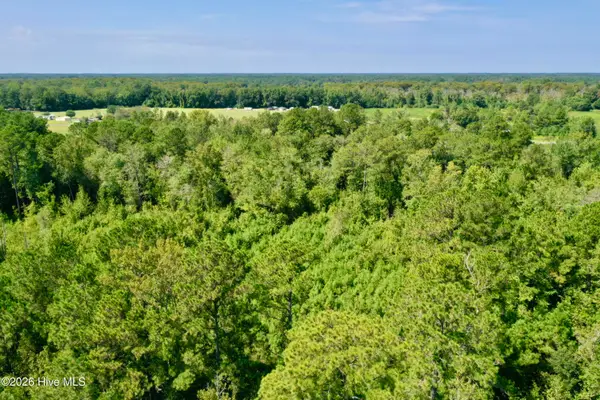 $250,000Active54.46 Acres
0 Bud Stephens Road, Evergreen, NC 28438
MLS# 100604150Listed by: ADVANCE LAND AND TIMBER, LLC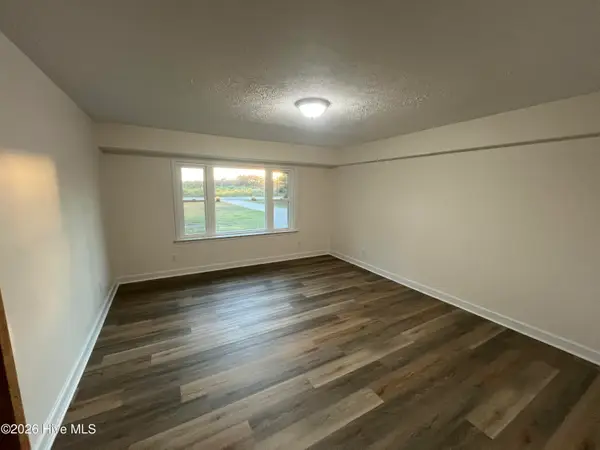 $325,000Active3 beds 3 baths1,950 sq. ft.
10818 Old Lumberton Road, Evergreen, NC 28438
MLS# 100601867Listed by: NATIONWIDE REALTY, LLC $59,000Pending3.07 Acres
10279 Old Lumberton Road, Evergreen, NC 28438
MLS# 100597080Listed by: COASTAL FIRST PROPERTIES LLC $59,000Active2.34 Acres
10317 Old Lumberton Road, Evergreen, NC 28438
MLS# 100597081Listed by: COASTAL FIRST PROPERTIES LLC $59,000Active2.5 Acres
10355 Old Lumberton Road, Evergreen, NC 28438
MLS# 100597082Listed by: COASTAL FIRST PROPERTIES LLC $59,000Active2.67 Acres
10393 Old Lumberton Road, Evergreen, NC 28438
MLS# 100597083Listed by: COASTAL FIRST PROPERTIES LLC $59,000Active2.88 Acres
10431 Old Lumberton Road, Evergreen, NC 28438
MLS# 100597084Listed by: COASTAL FIRST PROPERTIES LLC $59,000Active3.35 Acres
10469 Old Lumberton Road, Evergreen, NC 28438
MLS# 100597085Listed by: COASTAL FIRST PROPERTIES LLC


Protect your home and budget from life's surprises with an Assurant Home Warranty, backed by a partner that supports you through every step of homeownership. Explore Plans.
©2026 Century 21 Real Estate LLC. All rights reserved. CENTURY 21®, the CENTURY 21 Logo and C21® are service marks owned by Century 21 Real Estate LLC. Century 21 Real Estate LLC fully supports the principles of the Fair Housing Act and the Equal Opportunity Act. Each office is independently owned and operated. Listing information is deemed reliable but not guaranteed accurate.