
2398 Progressive Farm Road, Fairmont, NC 28340
Local realty services provided by:CENTURY 21 Sterling Combs
2398 Progressive Farm Road,Fairmont, NC 28340
$263,000
- 3 Beds
- 2 Baths
- 1,980 sq. ft.
- Mobile / Manufactured
- Active
Listed by: janell l carroll
Office: coldwell banker premier team realty
MLS#:100612287
Source:NC_CCAR
Price summary
- Price:$263,000
- Price per sq. ft.:$132.83
About this home
Welcome to your own private rural retreat where wide-open space & quiet country charm surround you. This inviting 3-bedroom, 2-bath home sits on approximately 4.7 acres, offering the perfect blend of comfort, freedom, and room to breathe. Step outside and enjoy the beauty of your own fenced pasture, ideal for horses, livestock, or simply soaking in the serenity of open land. A detached garage adds valuable space for storage, projects, or outdoor gear. Whether you are dreaming of a hobby farm, a peaceful homestead, or just more space away from the hustle and bustle, this property delivers the lifestyle you've been looking for. Come see all this property has to offer!
Contact an agent
Home facts
- Year built:2020
- Subdivision & Development:Not In Subdivision
- Listing ID #:100612287
- Added:1 day(s) ago
- Updated:October 24, 2026 at 10:40 AM
Rooms and interior
- Bedrooms:3
- Total bathrooms:2
- Full bathrooms:2
- Rooms Total:6
- Flooring:Vinyl
- Dining Description:Eat-in Kitchen
- Bathrooms Description:Walk-in Shower
- Kitchen Description:Dishwasher, Eat-in Kitchen, Pantry
- Living area:1,980 sq. ft.
Heating and cooling
- Cooling:Central Air
- Heating:Electric, Heat Pump, Heating
- Central air:Yes
Structure and exterior
- Roof:Shingle
- Year built:2020
- Building area:1,980 sq. ft.
- Lot area:4.7 Acres
- Lot Features:Pasture, Rural
- Construction Materials:Vinyl Siding, Wood Frame
- Foundation Description:Brick/Mortar, Crawl Space
- Levels:1 Story
Schools
- High school:Robeson County
- Middle school:Robeson County
- Elementary school:Robeson County
Utilities
- Water:County Water, Water Connected
Finances and disclosures
- Price:$263,000
- Price per sq. ft.:$132.83
Features and amenities
- Appliances:Dishwasher
- Laundry features:Laundry Room, Washer Hookup
- Amenities:Ceiling Fan(s)
- Pool features:Above Ground
Parking
- Total parking spaces:2
- Parking description:Unpaved
- Garage:Yes
- Garage spaces:2

New listings near 2398 Progressive Farm Road
- New
 $159,500Active3 beds 2 baths1,160 sq. ft.
702 E Gertrude Street, Fairmont, NC 28340
MLS# LP771030Listed by: THE HOUSING MENTORS  $59,900Active3 beds 2 baths1,736 sq. ft.
2374 Jonesville Road, Fairmont, NC 28340
MLS# LP770678Listed by: FLEMING REAL ESTATE $12,000Active0.11 Acres
0 Marvin Street, Fairmont, NC 28340
MLS# LP770556Listed by: NORTHGROUP REAL ESTATE $18,000Active0.59 Acres
Lot 3 Baltimore Ch Road, Fairmont, NC 28340
MLS# LP770543Listed by: NORTHGROUP REAL ESTATE $18,500Active0.59 Acres
Lot 4 Baltimore Ch Road, Fairmont, NC 28340
MLS# LP770544Listed by: NORTHGROUP REAL ESTATE $10,000Active0.31 Acres
S of E White Pond Rd Road, Fairmont, NC 28340
MLS# LP770548Listed by: NORTHGROUP REAL ESTATE $17,000Active0.17 Acres
0 Howard Circle, Fairmont, NC
MLS# LP770550Listed by: NORTHGROUP REAL ESTATE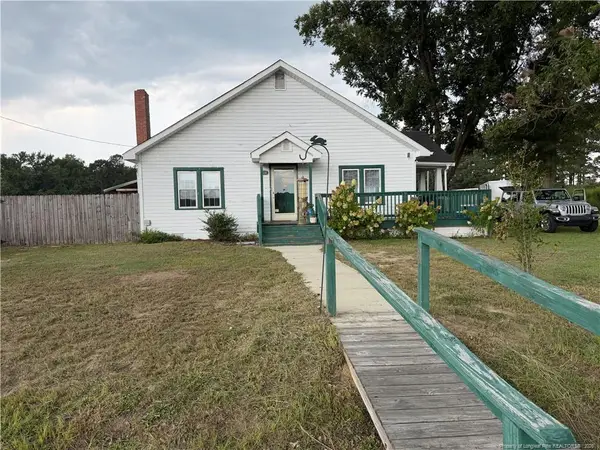 $199,900Active3 beds 1 baths1,400 sq. ft.
1320 Baltimore Church Road, Fairmont, NC 28340
MLS# LP770517Listed by: NORTHGROUP REAL ESTATE $190,000Active3 beds 2 baths1,740 sq. ft.
1104 S Main Street, Fairmont, NC 28340
MLS# LP770142Listed by: THE HOUSING MENTORS


Protect your home and budget from life's surprises with an Assurant Home Warranty, backed by a partner that supports you through every step of homeownership. Explore Plans.
©2026 Century 21 Real Estate LLC. All rights reserved. CENTURY 21®, the CENTURY 21 Logo and C21® are service marks owned by Century 21 Real Estate LLC. Century 21 Real Estate LLC fully supports the principles of the Fair Housing Act and the Equal Opportunity Act. Each office is independently owned and operated. Listing information is deemed reliable but not guaranteed accurate.