
1236 Upper Brush Creek Road, Fairview, NC 28730
Local realty services provided by:CENTURY 21 DiGioia Realty
Listed by: tyler coon
Office: exp realty llc.
MLS#:4336398
Source:CH
Price summary
- Price:$1,450,000
- Price per sq. ft.:$433.74
About this home
Set on approximately 4.6 private acres just minutes from Asheville, this unique offering combines two fully furnished residences into a rare mountain retreat with exceptional flexibility. Whether envisioned as a private compound, vacation home with guest accommodations, or an established short-term rental investment, the property is well positioned to meet a variety of ownership goals. Amenities including a seasonal pool, multiple hot tubs, game room, fire pits, and expansive outdoor gathering spaces create an experience guests and owners alike can enjoy year-round. The detached guest house adds valuable flexibility for hosting or continued rental use, while the property's privacy and convenient access to Asheville, the Blue Ridge Parkway, hiking, dining, and breweries continue to support its long-term appeal. Offered turnkey and rental ready, with opportunities for a future owner to further personalize or enhance the guest experience over time. Property includes both 1236 and 1234 Upper Brush Creek Road. 1236 Upper Brush Creek offers three bedrooms above grade plus one additional bonus room below grade. The detached guest house at 1234 Upper Brush Creek includes two additional bonus rooms. Seller is in the process of expanding the existing septic permit from three bedrooms to five....
Contact an agent
Home facts
- Year built:1984
- Subdivision & Development:None
- Listing ID #:4336398
- Updated:October 20, 2026 at 01:20 PM
Rooms and interior
- Bedrooms:3
- Total bathrooms:5
- Full bathrooms:4
- Half bathrooms:1
- Kitchen Description:Dishwasher, Electric Oven, Electric Range, Refrigerator
- Basement:Yes
- Basement Description:Garage Door
- Living area:3,343 sq. ft.
Heating and cooling
- Cooling:Heat Pump
- Heating:Heat Pump
- Central air:Yes
Structure and exterior
- Year built:1984
- Building area:3,343 sq. ft.
- Lot area:4.6 Acres
- Lot Features:Level, Paved
- Construction Materials:Wood
- Exterior Features:Fire Pit
- Foundation Description:Basement
Schools
- High school:AC Reynolds
- Elementary school:Fairview
Utilities
- Water:Well
- Sewer:Septic (At Site)
Finances and disclosures
- Price:$1,450,000
- Price per sq. ft.:$433.74
Features and amenities
- Laundry features:Dryer, Laundry Room, Main Level, Washer
- Amenities:Attic Other, Walk-In Closet(s)
Parking
- Garage:Yes
- Garage spaces:4
 Listings courtesy of Canopy MLS as distributed by MLS GRID. Copyright 2021 Canopy MLS. All rights reserved. Canopy MLS, provides content displayed here (“provided content”) on an “as is” basis and makes no representations or warranties regarding the provided content, including, but not limited to those of non-infringement, timeliness, accuracy, or completeness. Individuals and companies using information presented are responsible for verification and validation of information they utilize and present to their customers and clients. Canopy MLS will not be liable for any damage or loss resulting from use of the provided content or the products available through Portals, IDX, VOW, and/or Syndication. Recipients of this information shall not resell, redistribute, reproduce, modify, or otherwise copy any portion thereof without the expressed written consent of Canopy MLS.
New listings near 1236 Upper Brush Creek Road
- New
 $600,000Active4 beds 4 baths3,346 sq. ft.
47 Cane Creek Circle, Fairview, NC 28730
MLS# 4435313Listed by: HOWARD HANNA BEVERLY-HANKS ASHEVILLE-NORTH - New
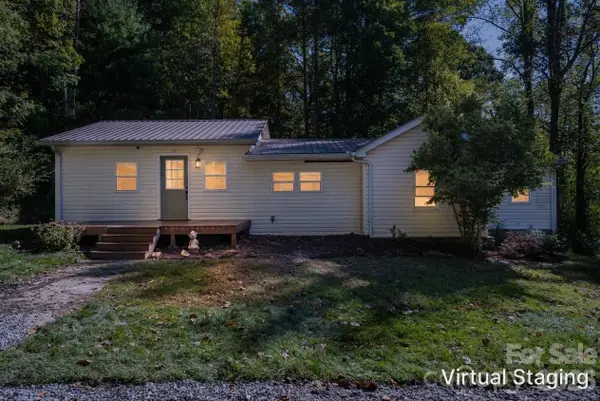 $389,000Active2 beds 2 baths1,353 sq. ft.
89 Sayles Town Road, Fairview, NC 28730
MLS# 4434567Listed by: CAROLINA MOUNTAIN SALES - New
 $2,195,000Active4 beds 5 baths4,660 sq. ft.
2 Cherokee Orchard Court, Fairview, NC 28730
MLS# 4430001Listed by: IVESTER JACKSON BLACKSTREAM - New
 $460,000Active2 beds 2 baths1,056 sq. ft.
98 Maple Forest Road, Fairview, NC 28730
MLS# 4433489Listed by: HOWARD HANNA BEVERLY-HANKS ASHEVILLE-DOWNTOWN  $599,000Active5 beds 4 baths2,990 sq. ft.
9 Gollum Drive, Fairview, NC 28730
MLS# 4429347Listed by: KELLER WILLIAMS PROFESSIONALS $619,000Pending3 beds 2 baths2,017 sq. ft.
31 Willow Farm Road, Fairview, NC 28730
MLS# 4432755Listed by: NEXTHOME PARTNERS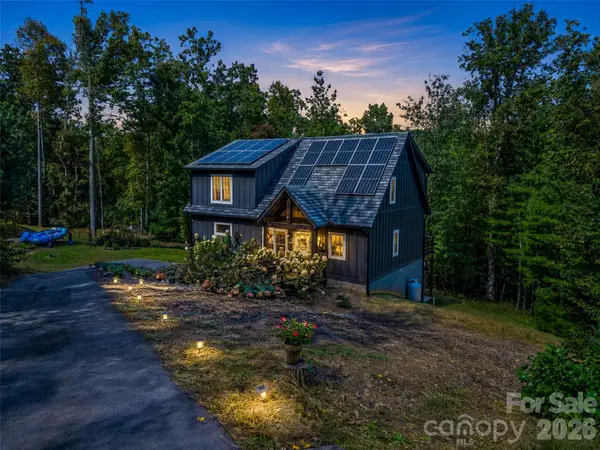 $675,000Active3 beds 4 baths2,265 sq. ft.
103 Garren Shady Way, Fairview, NC 28730
MLS# 4432463Listed by: HOWARD HANNA BEVERLY-HANKS FREESTONE PROPERTIES $1,199,000Active4 beds 4 baths3,280 sq. ft.
25 Ted Linn Drive, Fairview, NC 28730
MLS# 4431637Listed by: MOSAIC COMMUNITY LIFESTYLE REALTY $925,000Active3 beds 3 baths1,845 sq. ft.
95 Ashworth Drive, Fairview, NC 28730
MLS# 4402012Listed by: EXP REALTY LLC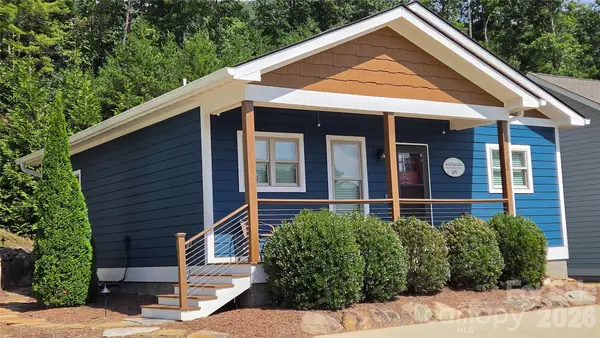 $444,400Active2 beds 2 baths933 sq. ft.
33 Westside Village Road, Fairview, NC 28730
MLS# 4430163Listed by: COLLECTIVE REALTY LLC


Protect your home and budget from life's surprises with an Assurant Home Warranty, backed by a partner that supports you through every step of homeownership. Explore Plans.
©2026 Century 21 Real Estate LLC. All rights reserved. CENTURY 21®, the CENTURY 21 Logo and C21® are service marks owned by Century 21 Real Estate LLC. Century 21 Real Estate LLC fully supports the principles of the Fair Housing Act and the Equal Opportunity Act. Each office is independently owned and operated. Listing information is deemed reliable but not guaranteed accurate.