
128 Churchill Downs Drive, Fairview, NC 28730
Local realty services provided by:CENTURY 21 First Choice Realty
Listed by: jon corbin
Office: nest realty asheville
MLS#:4373118
Source:CH
128 Churchill Downs Drive,Fairview, NC 28730
$1,140,000
- 3 Beds
- 4 Baths
- 4,315 sq. ft.
- Single family
- Active
Price summary
- Price:$1,140,000
- Price per sq. ft.:$264.19
- Monthly HOA dues:$40
About this home
A luxury mountain retreat with a main residence and fully independent lower level suite, 15 minutes from downtown Asheville and Biltmore Estate. Three bedrooms, a four-season sunroom, wraparound decks, a private hot tub, and a self-contained guest suite with over $61,000 in documented Airbnb income. Currently an Airbnb super-host and no HOA restrictions against short or long term rentals. Turnkey and move-in ready. Thoughtfully designed for both everyday comfort and effortless entertaining, the home features a main-level primary suite, a bright four-season sunroom, and expansive living spaces filled with natural light. Offering remarkable flexibility, the two bedroom upper level includes a spacious bonus area ideal for a home office, music room, art studio, or media lounge. The lower level features two additional bonus rooms perfect for guest accommodations, a fitness space, hobby rooms, or additional storage. Also on the lower level is a wired media and family room, along with private guest quarters and a separate entrance—ideal for visitors, multigenerational living, or continued Airbnb income potential. Outdoor living is equally impressive, showcasing a spectacular two-level wraparound deck, beautifully tiered gardens, a fire pit, and a private hot tub retreat perfectly positioned to enjoy the peaceful surroundings and mountain air. Additional highlights include a spacious triple garage and abundant storage throughout. Residents of Fairview Downs enjoy access to community amenities including a walking path, a creekside park, picnic pavilion, playground, and serene green spaces. Conveniently located just minutes from shopping, dining, the Biltmore Estate, and downtown Asheville, this rare turnkey property offers an exceptional blend of luxury, privacy, and convenience in one of Western North Carolina’s most desirable communities....
Contact an agent
Home facts
- Year built:2006
- Subdivision & Development:Fairview Downs
- Listing ID #:4373118
- Updated:October 25, 2026 at 01:19 PM
Rooms and interior
- Bedrooms:3
- Total bathrooms:4
- Full bathrooms:3
- Half bathrooms:1
- Flooring:Carpet, Tile, Wood
- Kitchen Description:Dishwasher, Electric Oven, Electric Range, Microwave, Refrigerator
- Basement:Yes
- Living area:4,315 sq. ft.
Heating and cooling
- Cooling:Heat Pump
- Heating:Forced Air, Heat Pump, Propane
- Central air:Yes
Structure and exterior
- Roof:Asbestos Shingle
- Year built:2006
- Building area:4,315 sq. ft.
- Lot area:0.94 Acres
- Lot Features:Private, Wooded
- Construction Materials:Fiber Cement
- Foundation Description:Basement
Schools
- High school:AC Reynolds
- Elementary school:Fairview
Utilities
- Sewer:Septic (At Site)
Finances and disclosures
- Price:$1,140,000
- Price per sq. ft.:$264.19
Features and amenities
- Laundry features:Main Level
- Amenities:Surround Sound Wired
Parking
- Parking description:Attached Garage
- Garage:Yes
- Garage spaces:3
 Listings courtesy of Canopy MLS as distributed by MLS GRID. Copyright 2021 Canopy MLS. All rights reserved. Canopy MLS, provides content displayed here (“provided content”) on an “as is” basis and makes no representations or warranties regarding the provided content, including, but not limited to those of non-infringement, timeliness, accuracy, or completeness. Individuals and companies using information presented are responsible for verification and validation of information they utilize and present to their customers and clients. Canopy MLS will not be liable for any damage or loss resulting from use of the provided content or the products available through Portals, IDX, VOW, and/or Syndication. Recipients of this information shall not resell, redistribute, reproduce, modify, or otherwise copy any portion thereof without the expressed written consent of Canopy MLS.
New listings near 128 Churchill Downs Drive
- New
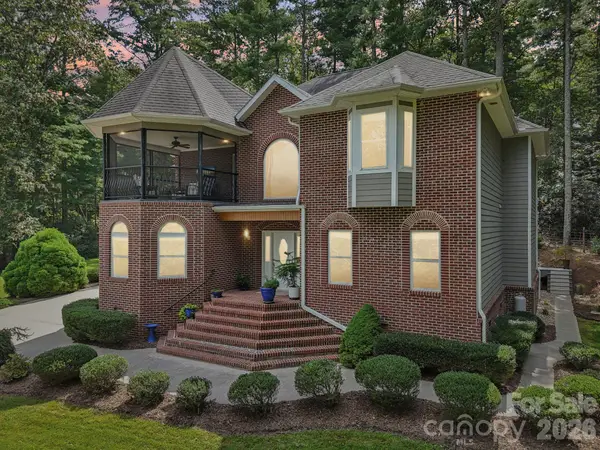 $839,000Active3 beds 3 baths3,793 sq. ft.
15 Madelyn Lane, Fairview, NC 28730
MLS# 4437619Listed by: MOVE ASHEVILLE REALTY - New
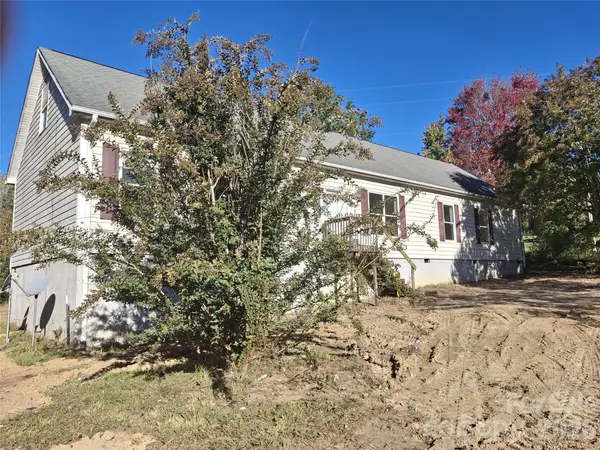 $230,000Active2 beds 2 baths1,998 sq. ft.
18 (20) Saxon Hill None, Fairview, NC 28730
MLS# 4436884Listed by: CAROLINA MOUNTAIN SALES - New
 $135,000Active3 beds 2 baths
18 Mission Lane, Fairview, NC 28730
MLS# 4431158Listed by: EXP REALTY LLC - Open Sun, 2 to 4pmNew
 $600,000Active3 beds 4 baths3,346 sq. ft.
47 Cane Creek Circle, Fairview, NC 28730
MLS# 4435313Listed by: HOWARD HANNA BEVERLY-HANKS ASHEVILLE-NORTH - Open Sun, 2 to 4pmNew
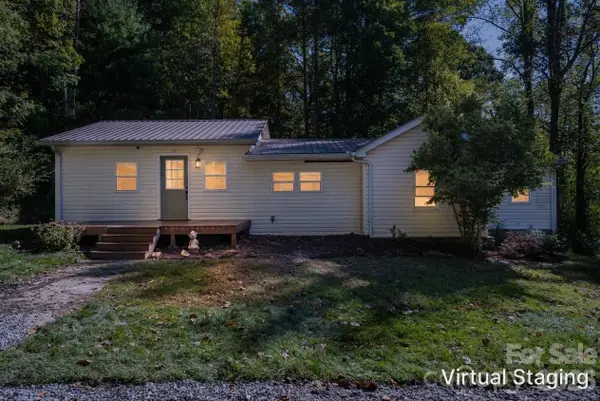 $389,000Active2 beds 2 baths1,353 sq. ft.
89 Sayles Town Road, Fairview, NC 28730
MLS# 4434567Listed by: CAROLINA MOUNTAIN SALES  $2,195,000Active4 beds 5 baths4,660 sq. ft.
2 Cherokee Orchard Court, Fairview, NC 28730
MLS# 4430001Listed by: IVESTER JACKSON BLACKSTREAM $460,000Pending2 beds 2 baths1,056 sq. ft.
98 Maple Forest Road, Fairview, NC 28730
MLS# 4433489Listed by: HOWARD HANNA BEVERLY-HANKS ASHEVILLE-DOWNTOWN $599,000Active5 beds 4 baths2,990 sq. ft.
9 Gollum Drive, Fairview, NC 28730
MLS# 4429347Listed by: KELLER WILLIAMS PROFESSIONALS $619,000Pending3 beds 2 baths2,017 sq. ft.
31 Willow Farm Road, Fairview, NC 28730
MLS# 4432755Listed by: NEXTHOME PARTNERS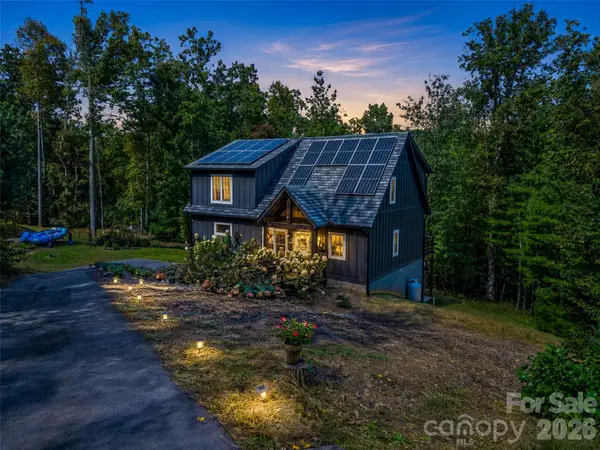 $675,000Active3 beds 4 baths2,265 sq. ft.
103 Garren Shady Way, Fairview, NC 28730
MLS# 4432463Listed by: HOWARD HANNA BEVERLY-HANKS FREESTONE PROPERTIES


Protect your home and budget from life's surprises with an Assurant Home Warranty, backed by a partner that supports you through every step of homeownership. Explore Plans.
©2026 Century 21 Real Estate LLC. All rights reserved. CENTURY 21®, the CENTURY 21 Logo and C21® are service marks owned by Century 21 Real Estate LLC. Century 21 Real Estate LLC fully supports the principles of the Fair Housing Act and the Equal Opportunity Act. Each office is independently owned and operated. Listing information is deemed reliable but not guaranteed accurate.