
146 Churchill Downs Drive, Fairview, NC 28730
Local realty services provided by:CENTURY 21 Towne & Country
Listed by: gretchen lewis
Office: town and mountain realty
MLS#:4383369
Source:CH
146 Churchill Downs Drive,Fairview, NC 28730
$499,000
- 3 Beds
- 3 Baths
- 2,284 sq. ft.
- Single family
- Active
Price summary
- Price:$499,000
- Price per sq. ft.:$218.48
- Monthly HOA dues:$53.33
About this home
JUST REDUCED TO $499,000 — MOUNTAIN LIVING MINUTES FROM ASHEVILLE.
Looking for more home, more privacy, and more value without giving up easy access to Asheville? This is it. Recently reduced from $545,000 to $499,000, this meticulously maintained Fairview home offers an unusually compelling combination of space, setting, and convenience in a gated community just 15 minutes from downtown Asheville.
Designed for easy main-level living, the light-filled open floor plan features three bedrooms, two full baths, generous gathering spaces, and a beautifully rebuilt deck overlooking the natural surroundings and seasonal winter mountain views. The lower level adds even more versatility with a spacious family room and fireplace, full bath, two-car garage, and additional flex space—perfect for a home office, studio, fitness room, guests, or whatever you need it to be.
Freshly painted throughout and truly move-in ready, there’s no renovation project waiting for you here. Outside your door, enjoy a quiet, welcoming community with walking paths, gathering spaces, and a neighborhood playground.
The bottom line: $499,000 gets you a move-in-ready mountain home with three bedrooms, multiple living spaces, a two-car garage, a gated setting, and Asheville just 15 minutes away. If you’ve been priced out of closer-in Asheville or simply want more for your money, this one deserves a look....
Contact an agent
Home facts
- Year built:1994
- Subdivision & Development:Fairview Downs
- Listing ID #:4383369
- Updated:October 25, 2026 at 01:34 PM
Rooms and interior
- Bedrooms:3
- Total bathrooms:3
- Full bathrooms:3
- Kitchen Description:Dishwasher, Electric Oven, Electric Range, Exhaust Hood, Plumbed For Ice Maker
- Basement:Yes
- Basement Description:Garage Door
- Living area:2,284 sq. ft.
Heating and cooling
- Cooling:Heat Pump
- Heating:Heat Pump
- Central air:Yes
Structure and exterior
- Year built:1994
- Building area:2,284 sq. ft.
- Lot area:0.59 Acres
- Lot Features:Cul-De-Sac, Sloped, Views, Wooded
- Architectural Style:Cottage
- Construction Materials:Hardboard, Wood
- Foundation Description:Basement
Schools
- High school:AC Reynolds
- Elementary school:Fairview
Utilities
- Sewer:Septic (At Site)
Finances and disclosures
- Price:$499,000
- Price per sq. ft.:$218.48
Features and amenities
- Laundry features:Laundry Room, Main Level
- Amenities:Attic Other, Open Floorplan
Parking
- Parking description:Attached Garage, Driveway, Garage Door Opener
- Garage:Yes
- Garage spaces:2
 Listings courtesy of Canopy MLS as distributed by MLS GRID. Copyright 2021 Canopy MLS. All rights reserved. Canopy MLS, provides content displayed here (“provided content”) on an “as is” basis and makes no representations or warranties regarding the provided content, including, but not limited to those of non-infringement, timeliness, accuracy, or completeness. Individuals and companies using information presented are responsible for verification and validation of information they utilize and present to their customers and clients. Canopy MLS will not be liable for any damage or loss resulting from use of the provided content or the products available through Portals, IDX, VOW, and/or Syndication. Recipients of this information shall not resell, redistribute, reproduce, modify, or otherwise copy any portion thereof without the expressed written consent of Canopy MLS. CH Member Broker: Dianne Y. Greene
New listings near 146 Churchill Downs Drive
- New
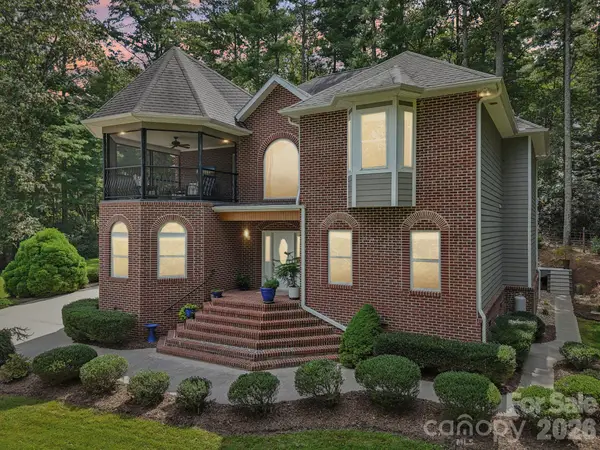 $839,000Active3 beds 3 baths3,793 sq. ft.
15 Madelyn Lane, Fairview, NC 28730
MLS# 4437619Listed by: MOVE ASHEVILLE REALTY - New
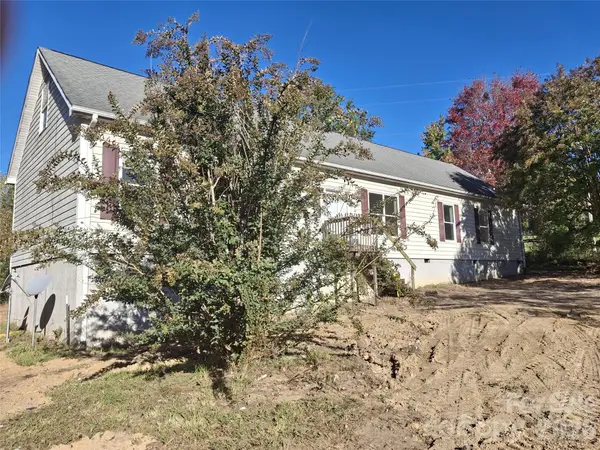 $230,000Active2 beds 2 baths1,998 sq. ft.
18 (20) Saxon Hill None, Fairview, NC 28730
MLS# 4436884Listed by: CAROLINA MOUNTAIN SALES - New
 $135,000Active3 beds 2 baths
18 Mission Lane, Fairview, NC 28730
MLS# 4431158Listed by: EXP REALTY LLC - Open Sun, 2 to 4pmNew
 $600,000Active3 beds 4 baths3,346 sq. ft.
47 Cane Creek Circle, Fairview, NC 28730
MLS# 4435313Listed by: HOWARD HANNA BEVERLY-HANKS ASHEVILLE-NORTH - Open Sun, 2 to 4pmNew
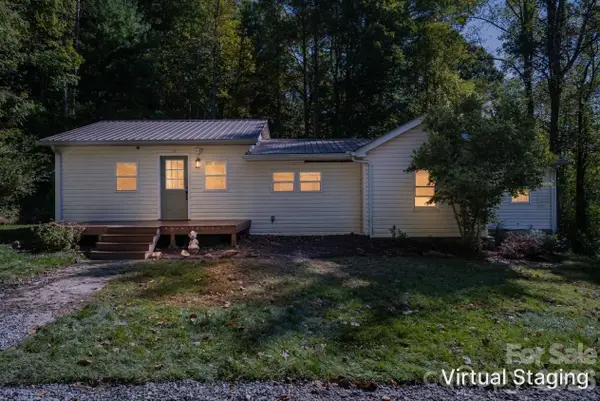 $389,000Active2 beds 2 baths1,353 sq. ft.
89 Sayles Town Road, Fairview, NC 28730
MLS# 4434567Listed by: CAROLINA MOUNTAIN SALES  $2,195,000Active4 beds 5 baths4,660 sq. ft.
2 Cherokee Orchard Court, Fairview, NC 28730
MLS# 4430001Listed by: IVESTER JACKSON BLACKSTREAM $460,000Pending2 beds 2 baths1,056 sq. ft.
98 Maple Forest Road, Fairview, NC 28730
MLS# 4433489Listed by: HOWARD HANNA BEVERLY-HANKS ASHEVILLE-DOWNTOWN $599,000Active5 beds 4 baths2,990 sq. ft.
9 Gollum Drive, Fairview, NC 28730
MLS# 4429347Listed by: KELLER WILLIAMS PROFESSIONALS $619,000Pending3 beds 2 baths2,017 sq. ft.
31 Willow Farm Road, Fairview, NC 28730
MLS# 4432755Listed by: NEXTHOME PARTNERS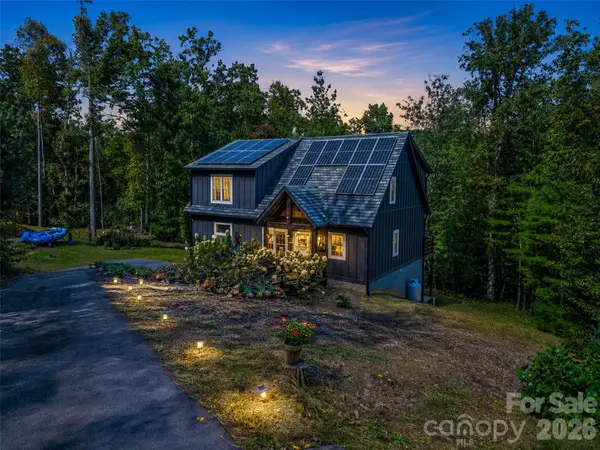 $675,000Active3 beds 4 baths2,265 sq. ft.
103 Garren Shady Way, Fairview, NC 28730
MLS# 4432463Listed by: HOWARD HANNA BEVERLY-HANKS FREESTONE PROPERTIES


Protect your home and budget from life's surprises with an Assurant Home Warranty, backed by a partner that supports you through every step of homeownership. Explore Plans.
©2026 Century 21 Real Estate LLC. All rights reserved. CENTURY 21®, the CENTURY 21 Logo and C21® are service marks owned by Century 21 Real Estate LLC. Century 21 Real Estate LLC fully supports the principles of the Fair Housing Act and the Equal Opportunity Act. Each office is independently owned and operated. Listing information is deemed reliable but not guaranteed accurate.