
37 Guffey Mountain Road, Fairview, NC 28730
Local realty services provided by:CENTURY 21 Towne & Country
Listed by: chris page
Office: wnc real estate partners
MLS#:4422239
Source:CH
37 Guffey Mountain Road,Fairview, NC 28730
$599,000
- 3 Beds
- 3 Baths
- 3,244 sq. ft.
- Single family
- Active
Price summary
- Price:$599,000
- Price per sq. ft.:$184.65
About this home
Tucked away on a private setting in the heart of Fairview, this recently renovated home offers an impressive amount of space and flexibility. The main level features three bedrooms, a bright and inviting sunroom, and extensive updates throughout, including the kitchen, bathrooms, and flooring. The kitchen is a standout, with updated cabinetry and countertops, stainless appliances, and a unique built-in wall oven incorporated into the beautiful stone fireplace wall—a feature you definitely don’t see every day.
Downstairs, you’ll find separate living quarters that open up a variety of possibilities. Complete with a kitchenette, living and dining space, an additional bonus room with a closet, and ample storage, the lower level works well for extended family, guests, a home office setup, or additional living space. With its own distinct layout, there may also be potential for an owner to occupy the main level while utilizing the downstairs separately.
Enjoy the privacy of the property while still being conveniently located in Fairview, with easy access to Asheville and everything Western North Carolina has to offer. Updated, versatile, and move-in ready, this one offers far more than meets the eye!...
Contact an agent
Home facts
- Year built:1978
- Subdivision & Development:None
- Listing ID #:4422239
- Updated:October 25, 2026 at 01:19 PM
Rooms and interior
- Bedrooms:3
- Total bathrooms:3
- Full bathrooms:3
- Flooring:Carpet, Tile, Vinyl
- Kitchen Description:Dishwasher, Electric Cooktop, Microwave, Refrigerator, Wall Oven
- Basement:Yes
- Living area:3,244 sq. ft.
Heating and cooling
- Cooling:Heat Pump
- Heating:Heat Pump
Structure and exterior
- Year built:1978
- Building area:3,244 sq. ft.
- Lot area:0.6 Acres
- Lot Features:Private, Sloped
- Architectural Style:Ranch
- Exterior Features:Storage
- Foundation Description:Basement
- Levels:1 Story
Schools
- High school:AC Reynolds
- Elementary school:Fairview
Utilities
- Water:Well
- Sewer:Septic (At Site)
Finances and disclosures
- Price:$599,000
- Price per sq. ft.:$184.65
Features and amenities
- Laundry features:In Basement
Parking
- Parking description:Driveway
 Listings courtesy of Canopy MLS as distributed by MLS GRID. Copyright 2021 Canopy MLS. All rights reserved. Canopy MLS, provides content displayed here (“provided content”) on an “as is” basis and makes no representations or warranties regarding the provided content, including, but not limited to those of non-infringement, timeliness, accuracy, or completeness. Individuals and companies using information presented are responsible for verification and validation of information they utilize and present to their customers and clients. Canopy MLS will not be liable for any damage or loss resulting from use of the provided content or the products available through Portals, IDX, VOW, and/or Syndication. Recipients of this information shall not resell, redistribute, reproduce, modify, or otherwise copy any portion thereof without the expressed written consent of Canopy MLS. CH Member Broker: Dianne Y. Greene
New listings near 37 Guffey Mountain Road
- New
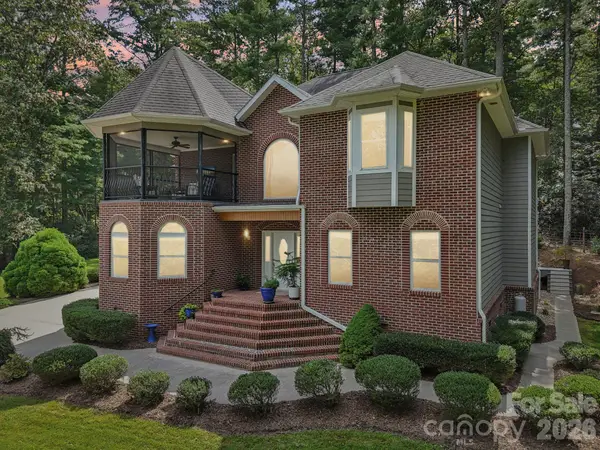 $839,000Active3 beds 3 baths3,793 sq. ft.
15 Madelyn Lane, Fairview, NC 28730
MLS# 4437619Listed by: MOVE ASHEVILLE REALTY - New
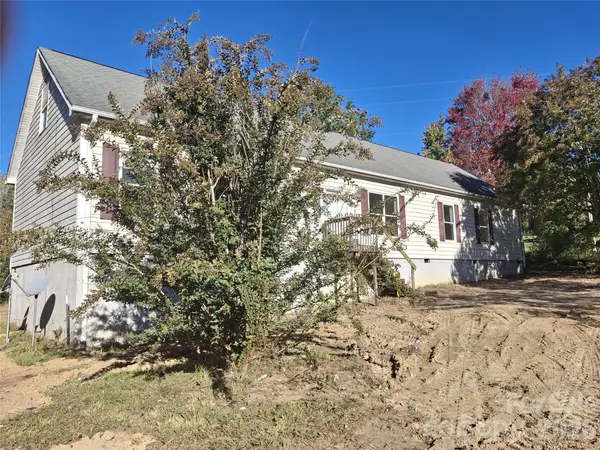 $230,000Active2 beds 2 baths1,998 sq. ft.
18 (20) Saxon Hill None, Fairview, NC 28730
MLS# 4436884Listed by: CAROLINA MOUNTAIN SALES - New
 $135,000Active3 beds 2 baths
18 Mission Lane, Fairview, NC 28730
MLS# 4431158Listed by: EXP REALTY LLC - Open Sun, 2 to 4pmNew
 $600,000Active3 beds 4 baths3,346 sq. ft.
47 Cane Creek Circle, Fairview, NC 28730
MLS# 4435313Listed by: HOWARD HANNA BEVERLY-HANKS ASHEVILLE-NORTH - Open Sun, 2 to 4pmNew
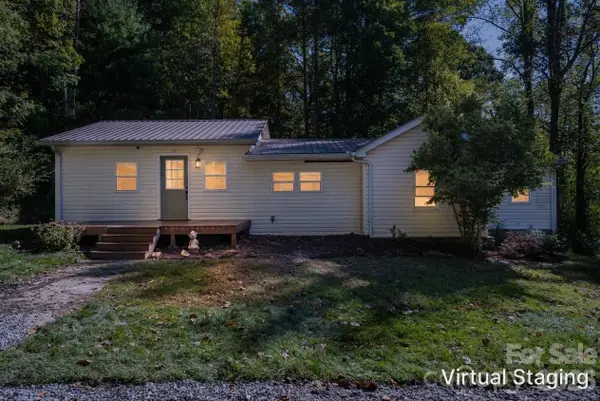 $389,000Active2 beds 2 baths1,353 sq. ft.
89 Sayles Town Road, Fairview, NC 28730
MLS# 4434567Listed by: CAROLINA MOUNTAIN SALES  $2,195,000Active4 beds 5 baths4,660 sq. ft.
2 Cherokee Orchard Court, Fairview, NC 28730
MLS# 4430001Listed by: IVESTER JACKSON BLACKSTREAM $460,000Pending2 beds 2 baths1,056 sq. ft.
98 Maple Forest Road, Fairview, NC 28730
MLS# 4433489Listed by: HOWARD HANNA BEVERLY-HANKS ASHEVILLE-DOWNTOWN $599,000Active5 beds 4 baths2,990 sq. ft.
9 Gollum Drive, Fairview, NC 28730
MLS# 4429347Listed by: KELLER WILLIAMS PROFESSIONALS $619,000Pending3 beds 2 baths2,017 sq. ft.
31 Willow Farm Road, Fairview, NC 28730
MLS# 4432755Listed by: NEXTHOME PARTNERS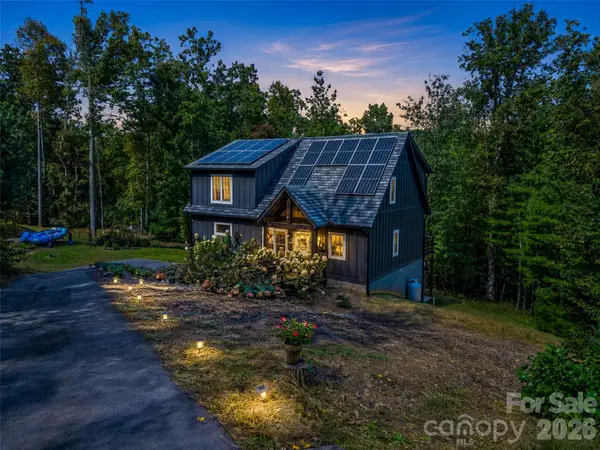 $675,000Active3 beds 4 baths2,265 sq. ft.
103 Garren Shady Way, Fairview, NC 28730
MLS# 4432463Listed by: HOWARD HANNA BEVERLY-HANKS FREESTONE PROPERTIES


Protect your home and budget from life's surprises with an Assurant Home Warranty, backed by a partner that supports you through every step of homeownership. Explore Plans.
©2026 Century 21 Real Estate LLC. All rights reserved. CENTURY 21®, the CENTURY 21 Logo and C21® are service marks owned by Century 21 Real Estate LLC. Century 21 Real Estate LLC fully supports the principles of the Fair Housing Act and the Equal Opportunity Act. Each office is independently owned and operated. Listing information is deemed reliable but not guaranteed accurate.