
46 Slide Rock Way, Fairview, NC 28730
Local realty services provided by:CENTURY 21 The Harrelson Group
Listed by: marilyn wright
Office: premier sothebys international realty
MLS#:4405082
Source:CH
46 Slide Rock Way,Fairview, NC 28730
$995,000
- 3 Beds
- 3 Baths
- 2,660 sq. ft.
- Single family
- Active
Price summary
- Price:$995,000
- Price per sq. ft.:$374.06
- Monthly HOA dues:$275
About this home
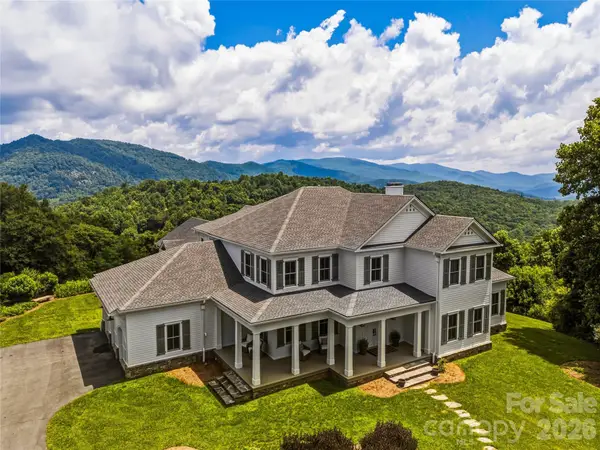
Gracefully positioned in Southcliff, this beautifully maintained Craftsman residence by Tinsley Construction pairs timeless architecture with inviting mountain vistas and exceptional everyday comfort. A deep, welcoming front porch sets the tone, offering the ideal perch for rocking chairs, morning coffee or an evening spent taking in peaceful mountain views. Inside, warm natural light fills the gracious living spaces, where a vented gas fireplace anchors the living room with an inviting glow. Designed for everyday living and effortless entertaining, the heart of the home is a stunning new elegant eat-in kitchen featuring Merillat cabinetry with convenient pullout shelving, gleaming Taj Mahal natural quartzite countertops, a Bosch gas cooktop and a built-in wall oven, bringing together beauty, functionality and enduring quality. The surrounding landscape celebrates the natural beauty of the Blue Ridge with a thoughtfully curated, low-maintenance garden showcasing native Pink Lady's Slipper orchids, vibrant flame azaleas, mountain laurels, and rhododendrons that provide color and seasonal interest throughout the year. Upstairs, the private living quarters offer comfort for family and guests alike. Two spacious secondary bedrooms feature oversized closets and share a thoughtfully designed Jack-and-Jill bath, while the tranquil primary suite serves as a retreat. A generous walk-in closet, dual vanities, a soaking tub, separate shower and an expansive bath create a luxurious sanctuary at the end of each day. A finished bonus room offers remarkable versatility, providing an ideal space for a media room, home office, fitness studio or additional gathering area, complemented by a generous walk-in storage closet. Beautifully maintained and thoughtfully appointed, this exceptional Southcliff residence offers an effortless mountain lifestyle where refined interiors, native gardens and captivating views come together in one special home....
Contact an agent
Home facts
- Year built:2007
- Subdivision & Development:Southcliff
- Listing ID #:4405082
- Updated:August 26, 2026 at 05:34 PM
Rooms and interior
- Bedrooms:3
- Total bathrooms:3
- Full bathrooms:2
- Half bathrooms:1
- Flooring:Carpet, Tile, Wood
- Kitchen Description:Dishwasher, Disposal, Electric Oven, Exhaust Fan, Gas Cooktop, Microwave, Refrigerator, Wine Refrigerator
- Living area:2,660 sq. ft.
Heating and cooling
- Cooling:Heat Pump
- Heating:Forced Air, Heat Pump, Natural Gas
- Central air:Yes
Structure and exterior
- Roof:Composition
- Year built:2007
- Building area:2,660 sq. ft.
- Lot area:0.28 Acres
- Lot Features:Cul-De-Sac, Private, Rolling Slope, Views, Wooded
- Construction Materials:Hardboard, Stone Veneer
- Foundation Description:Crawl Space
Schools
- High school:AC Reynolds
- Elementary school:Fairview
Utilities
- Sewer:Public Sewer
Finances and disclosures
- Price:$995,000
- Price per sq. ft.:$374.06
Features and amenities
- Laundry features:Laundry Room, Main Level
- Amenities:Breakfast Bar, Garden Tub, Walk-In Closet(s)
Parking
- Parking description:Attached Garage
- Garage:Yes
- Garage spaces:2
 Listings courtesy of Canopy MLS as distributed by MLS GRID. Copyright 2021 Canopy MLS. All rights reserved. Canopy MLS, provides content displayed here (“provided content”) on an “as is” basis and makes no representations or warranties regarding the provided content, including, but not limited to those of non-infringement, timeliness, accuracy, or completeness. Individuals and companies using information presented are responsible for verification and validation of information they utilize and present to their customers and clients. Canopy MLS will not be liable for any damage or loss resulting from use of the provided content or the products available through Portals, IDX, VOW, and/or Syndication. Recipients of this information shall not resell, redistribute, reproduce, modify, or otherwise copy any portion thereof without the expressed written consent of Canopy MLS. CH Member Broker: Wendy Knott
New listings near 46 Slide Rock Way
- Coming Soon
 $679,000Coming Soon3 beds 2 baths2,872 sq. ft.
219 Echo Mountain View Road, Fairview, NC 28730
MLS# 4412812Listed by: MACKEY REALTY LLC - AVL - Coming Soon
 $2,950,000Coming Soon5 beds 5 baths6,292 sq. ft.
21 Ebby Ridge, Fairview, NC 28730
MLS# 4370443Listed by: UNIQUE: A REAL ESTATE COLLECTIVE - New
 $588,000Active17.48 Acres
50 Gregory Hill Road, Fairview, NC 28730
MLS# 4414364Listed by: STERLING REAL ESTATE PARTNERS, LLC - New
 $899,000Active4 beds 3 baths2,958 sq. ft.
15 Stills Creek Loop, Fairview, NC 28730
MLS# 4416249Listed by: IVESTER JACKSON BLACKSTREAM - New
 $385,000Active2 beds 3 baths1,792 sq. ft.
94 Marcellina Drive, Fairview, NC 28730
MLS# 4416851Listed by: TOWN AND MOUNTAIN REALTY - New
 $295,000Active2 beds 1 baths778 sq. ft.
27 Mcgee Circle, Fairview, NC 28730
MLS# 4415904Listed by: BLUAXIS REALTY - New
 $420,000Active2 beds 2 baths1,745 sq. ft.
1009 Sharon Ridge Road, Fairview, NC 28730
MLS# 4416738Listed by: COOL MOUNTAIN REALTY - New
 $250,000Active2 beds 1 baths750 sq. ft.
124 Sayles Town Place, Fairview, NC 28730
MLS# 4415601Listed by: UNIQUE: A REAL ESTATE COLLECTIVE - Open Sat, 11am to 1pmNew
 $769,900Active3 beds 3 baths2,041 sq. ft.
18 Forget Me Not Meadows, Fairview, NC 28730
MLS# 4410784Listed by: PREMIER SOTHEBYS INTERNATIONAL REALTY - New
 $1,350,000Active4 beds 4 baths4,304 sq. ft.
69 Rock Springs Road, Fairview, NC 28730
MLS# 4413478Listed by: ASHEVILLE CRAFTED REAL ESTATE, LLC


Protect your home and budget from life's surprises with an Assurant Home Warranty, backed by a partner that supports you through every step of homeownership. Explore Plans.
©2026 Century 21 Real Estate LLC. All rights reserved. CENTURY 21®, the CENTURY 21 Logo and C21® are service marks owned by Century 21 Real Estate LLC. Century 21 Real Estate LLC fully supports the principles of the Fair Housing Act and the Equal Opportunity Act. Each office is independently owned and operated. Listing information is deemed reliable but not guaranteed accurate.