
10723 Keener Road, Faison, NC 28341
Local realty services provided by:CENTURY 21 Solomon Properties
10723 Keener Road,Faison, NC 28341
$399,000
- 3 Beds
- 3 Baths
- - sq. ft.
- Single family
- Sold
Listed by: alex c tyndall
Office: southern heritage realty llc.
MLS#:100558067
Source:NC_CCAR
Sorry, we are unable to map this address
Price summary
- Price:$399,000
About this home
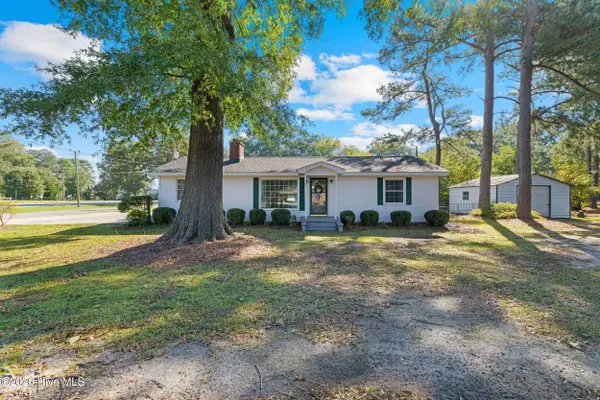
$5000 TOWARDS BUYERS CLOSING COST!!! ONE OF A KIND FARMHOUSE WITH 3 ACRES OF LAND. This 3BR, 3 BA home has a beautiful bonus room above the garage that could easily be used as additional living space (once completed). The unique finishings give this home a warm, sophisticated feel, from the wide plank pine flooring, grooved paneling, and brick tile, you'll fall in love, and feel like you're on vacation every time you come in. This home is roughly 10 minutes away from the I-40 connection, and short driving distance to the surrounding cities, like Clinton, and Goldsboro. BOOK YOUR APPOINTMENT TODAY!!!
Contact an agent
Home facts
- Year built:1997
- Listing ID #:100558067
- Added:145 day(s) ago
- Updated:July 28, 2026 at 07:00 AM
Rooms and interior
- Bedrooms:3
- Total bathrooms:3
- Full bathrooms:3
- Rooms Total:8
- Flooring:Carpet, Tile, Vinyl, Wood
- Kitchen Description:Dishwasher, Pantry, Range, Refrigerator
- Bedroom Description:Walk-In Closet(s)
Heating and cooling
- Cooling:Heat Pump
- Heating:Electric, Fireplace Insert, Heat Pump, Heating, Propane
Structure and exterior
- Roof:Shingle
- Year built:1997
- Construction Materials:Vinyl Siding, Wood Frame
- Exterior Features:Deck, Porch
- Foundation Description:Crawl Space
- Levels:1.5 Story
Schools
- High school:Hobbton
- Middle school:Hobbton Middle School
- Elementary school:Hargrove Elementary School
Utilities
- Water:County Water, Water Connected, Well
Finances and disclosures
- Price:$399,000
Features and amenities
- Appliances:Dishwasher, Range, Refrigerator
- Amenities:Ceiling Fan(s), Walk-In Closet(s)
Parking
- Total parking spaces:2
- Parking description:Attached Garage, On Site, Unpaved
- Garage:Yes
- Garage spaces:2

New listings near 10723 Keener Road


Protect your home and budget from life's surprises with an Assurant Home Warranty, backed by a partner that supports you through every step of homeownership. Explore Plans.
©2026 Century 21 Real Estate LLC. All rights reserved. CENTURY 21®, the CENTURY 21 Logo and C21® are service marks owned by Century 21 Real Estate LLC. Century 21 Real Estate LLC fully supports the principles of the Fair Housing Act and the Equal Opportunity Act. Each office is independently owned and operated. Listing information is deemed reliable but not guaranteed accurate.