
3306 Schuyler Drive, Farmville, NC 27828
Local realty services provided by:CENTURY 21 Jeff Keller Realty
3306 Schuyler Drive,Farmville, NC 27828
$323,970
- 4 Beds
- 3 Baths
- 2,618 sq. ft.
- Single family
- Active
Listed by: d.r. horton new bern
Office: d.r. horton, inc.
MLS#:100579975
Source:NC_CCAR
Price summary
- Price:$323,970
- Price per sq. ft.:$123.75
About this home
RED TAG Sales Event Home! MOVE IN READY! Come tour 3306 Schuyler Dr.! One of our new homes at Bynum Farms located in Farmville, NC.
Welcome to the Salem, one of our two-story floorplans in Bynum Farms, located in Farmville, North Carolina, offering 3 modern elevations. This home features 4 bedrooms, 2.5 bathrooms, 2,632 sq. ft. of living space, and a 2-car garage.
Upon entering the home, you'll be greeted by an inviting foyer passing by the dining room, then led into the center of the home. This open-concept space features a functional kitchen overlooking the living room, a breakfast area, and primary bedroom and bathroom in the back of the home. The primary suite boasts a walk-in shower, dual vanity, and separate water closet for ultimate privacy.
The additional three bedrooms on the second floor share a second full bathroom the upstairs loft space is perfect for family entertainment, work out area, or a reading space. With its luxurious design and ample space, the Salem is the perfect place to call home.
Do not miss this opportunity to make the Salem yours at Bynum Farms. Contact us today to schedule a personal tour!...
Contact an agent
Home facts
- Year built:2026
- Subdivision & Development:Bynum Farms
- Listing ID #:100579975
- Added:140 day(s) ago
- Updated:October 27, 2026 at 11:33 AM
Rooms and interior
- Bedrooms:4
- Total bathrooms:3
- Full bathrooms:2
- Half bathrooms:1
- Rooms Total:7
- Flooring:Carpet, Vinyl
- Bathrooms Description:Walk-in Shower
- Kitchen Description:Dishwasher, Disposal, Kitchen Island, Pantry, Range
- Bedroom Description:Walk-In Closet(s)
- Living area:2,618 sq. ft.
Heating and cooling
- Cooling:Central Air
- Heating:Electric, Heat Pump, Heating
- Central air:Yes
Structure and exterior
- Roof:Architectural Shingle
- Year built:2026
- Building area:2,618 sq. ft.
- Lot area:0.23 Acres
- Architectural Style:Patio
- Construction Materials:Vinyl Siding, Wood Frame
- Exterior Features:Patio
- Foundation Description:Slab
- Levels:2 Story
Schools
- High school:Farmville Central High School
- Middle school:Farmville Middle School
- Elementary school:H.B. Sugg Elementary School
Finances and disclosures
- Price:$323,970
- Price per sq. ft.:$123.75
Features and amenities
- Appliances:Dishwasher, Disposal, Range
- Laundry features:Laundry Room, Washer Hookup
- Amenities:Dog Park, Picnic Area, Playground, Walk-In Closet(s)
Parking
- Total parking spaces:2
- Parking description:Attached, Attached Garage, Concrete, Garage, Garage Door Opener
- Garage:Yes
- Garage spaces:2

New listings near 3306 Schuyler Drive
- New
 $167,000Active3 beds 2 baths1,291 sq. ft.
4056 Allen Street, Farmville, NC 27828
MLS# 100612507Listed by: ALDRIDGE & SOUTHERLAND - New
 $525,000Active3 beds 3 baths2,530 sq. ft.
4140 W Wilson Street, Farmville, NC 27828
MLS# 100612199Listed by: KELLER WILLIAMS REALTY POINTS EAST - New
 $240,000Active3 beds 2 baths1,575 sq. ft.
4765 Greenpine Road, Farmville, NC 27828
MLS# 100611961Listed by: KELLER WILLIAMS REALTY POINTS EAST - New
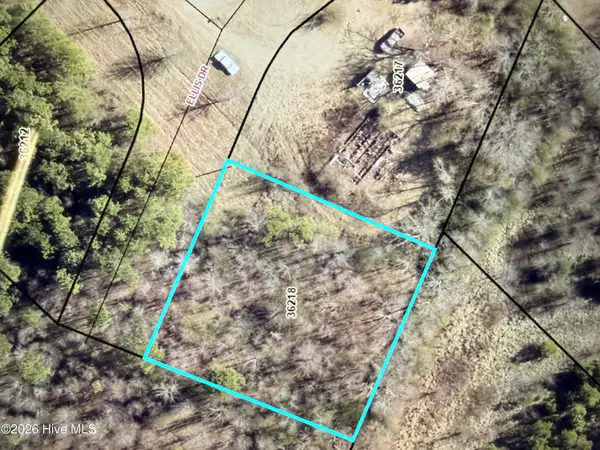 $20,000Active0.51 Acres
3845 Ellis Drive, Farmville, NC 27828
MLS# 100611812Listed by: LEE & HARRELL REAL ESTATE PROFESSIONALS - New
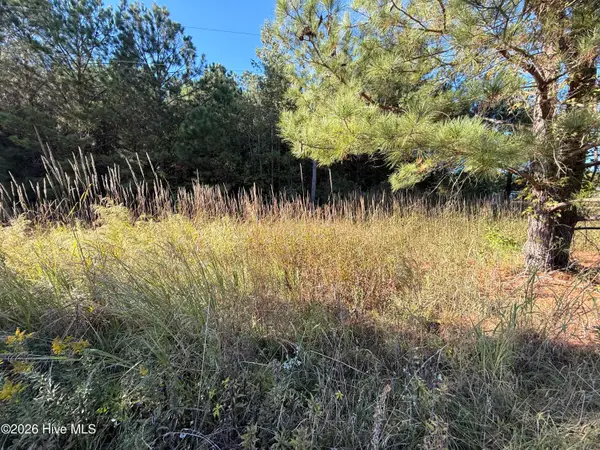 $20,000Active0.43 Acres
3840 Ellis Drive, Farmville, NC 27828
MLS# 100611831Listed by: LEE & HARRELL REAL ESTATE PROFESSIONALS - New
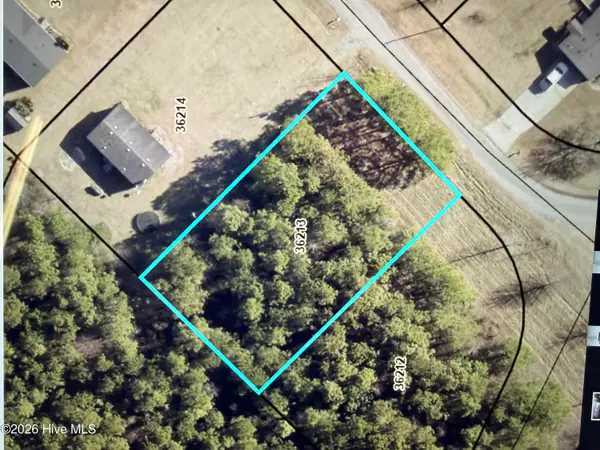 $20,000Active0.37 Acres
2434 Freeman Street, Farmville, NC 27828
MLS# 100611844Listed by: LEE & HARRELL REAL ESTATE PROFESSIONALS - New
 $475,000Active4 beds 4 baths2,985 sq. ft.
4144 East Church Street, Farmville, NC 27828
MLS# 100610864Listed by: EXP REALTY  $399,900Active3 beds 2 baths1,975 sq. ft.
2747 Covent Drive, Farmville, NC 27828
MLS# 100610158Listed by: TYRE REALTY GROUP INC. $324,900Active3 beds 3 baths2,349 sq. ft.
3001 Askew Road, Farmville, NC 27828
MLS# 100610067Listed by: ALL GOOD REAL ESTATE LLC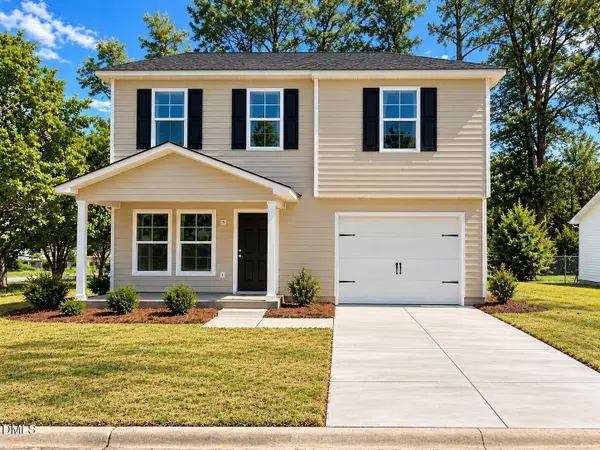 $239,652Active4 beds 3 baths1,508 sq. ft.
4364 Belcher Street, Farmville, NC 27828
MLS# 10197172Listed by: OSBORNE REAL ESTATE SOLUTIONS


Protect your home and budget from life's surprises with an Assurant Home Warranty, backed by a partner that supports you through every step of homeownership. Explore Plans.
©2026 Century 21 Real Estate LLC. All rights reserved. CENTURY 21®, the CENTURY 21 Logo and C21® are service marks owned by Century 21 Real Estate LLC. Century 21 Real Estate LLC fully supports the principles of the Fair Housing Act and the Equal Opportunity Act. Each office is independently owned and operated. Listing information is deemed reliable but not guaranteed accurate.