
3632 E Wilson Street, Farmville, NC 27828
Local realty services provided by:CENTURY 21 Triangle Group
3632 E Wilson Street,Farmville, NC 27828
$350,000
- 4 Beds
- 3 Baths
- 2,375 sq. ft.
- Single family
- Active
Listed by: kevin lee
Office: lee & harrell real estate professionals
MLS#:100602012
Source:NC_CCAR
Price summary
- Price:$350,000
- Price per sq. ft.:$147.37
About this home
There's something undeniably special about a home that has stood the test of time, and this charming 1910 Farmville residence beautifully blends historic character with thoughtful modern updates.
From the moment you arrive, the wraparound porch sets the tone. Complete with a porch swing and surrounded by beautifully maintained landscaping, it feels like the kind of place made for slow mornings, evening conversations, and waving to neighbors as they pass by.
Step inside and you'll find warm, inviting living spaces that reflect the character of the home while still offering the comforts buyers want today. A gracious parlor and separate living room provide plenty of room to gather, while the formal dining room feels perfectly suited for holidays, dinner parties, and Sunday meals. The updated kitchen brings a polished modern touch with beautiful cabinetry and high-level granite countertops.
One of the home's most appealing features is its flexibility. The first floor offers a spacious primary bedroom with a full bath, creating the option for comfortable main-level living. Upstairs, a second primary suite feels like a private retreat with a beautifully updated bath and walk-in closet. Two additional bedrooms complete the second floor, giving the home a total of four bedrooms and three full bathrooms--all with updated baths that complement the home's classic style.
Just off the back of the house, a screened porch overlooks the lush backyard, creating another wonderful place to relax and enjoy the setting. The grounds are beautifully landscaped, and the detached garage adds even more versatility. A covered patio beside the garage is perfect for outdoor entertaining, while the garage's second floor provides an impressive amount of storage space.
And then there is the location. Just two blocks from downtown Farmville, this home puts restaurants, art galleries, shopping, churches, and community events practically at your doorstep. It offers the rare chance to enjoy the charm of a historic home and the walkable lifestyle that makes Farmville such a special place to call home.
Four bedrooms. Three full baths. Two primary suites. Beautiful gardens. Timeless character. And downtown Farmville just a short stroll away. This is more than an adorable older home--it's a chance to become part of one of Eastern North Carolina's most charming communities....
Contact an agent
Home facts
- Year built:1910
- Subdivision & Development:Not In Subdivision
- Listing ID #:100602012
- Added:4 day(s) ago
- Updated:September 13, 2026 at 10:25 AM
Rooms and interior
- Bedrooms:4
- Total bathrooms:3
- Full bathrooms:3
- Rooms Total:7
- Flooring:Wood
- Bathrooms Description:Walk-in Shower
- Kitchen Description:Dishwasher, Refrigerator
- Bedroom Description:Master Downstairs, Walk-In Closet(s)
- Living area:2,375 sq. ft.
Heating and cooling
- Cooling:Central Air
- Heating:Gas Pack, Heating, Natural Gas
- Central air:Yes
Structure and exterior
- Roof:Metal
- Year built:1910
- Building area:2,375 sq. ft.
- Lot area:0.2 Acres
- Architectural Style:Historic District
- Construction Materials:Wood Frame, Wood Siding
- Exterior Features:Covered, Porch, Screened, Wrap Around
- Foundation Description:Crawl Space
- Levels:2 Story
Schools
- High school:Farmville Central High School
- Middle school:Farmville Middle School
- Elementary school:H.B. Sugg Elementary School
Utilities
- Water:Water Connected
- Sewer:Sewer Connected
Finances and disclosures
- Price:$350,000
- Price per sq. ft.:$147.37
Features and amenities
- Appliances:Dishwasher, Refrigerator
- Amenities:Blinds/Shades, Walk-In Closet(s)
Parking
- Total parking spaces:1
- Parking description:Concrete, On Site
- Garage:Yes
- Garage spaces:1
- Carport spaces:1

New listings near 3632 E Wilson Street
- New
 $168,000Active3 beds 2 baths1,233 sq. ft.
4124 Melissa Drive, Farmville, NC 27828
MLS# 100602979Listed by: TYRE REALTY GROUP INC. - Open Sun, 2 to 4pmNew
 $519,000Active5 beds 4 baths3,580 sq. ft.
3655 Hillcrest Drive, Farmville, NC 27828
MLS# 100602720Listed by: ENC PIRATE REALTY BELHAVEN-HOWARD HANNA ALLEN TATE - New
 $175,500Active3 beds 2 baths1,088 sq. ft.
4235 Brandon Street, Farmville, NC 27828
MLS# 100602484Listed by: WILLIAMS AND ASSOCIATES, REALTORS  $119,900Active2 beds 1 baths971 sq. ft.
3625 S Walnut Street, Farmville, NC 27828
MLS# 100600153Listed by: ALLUVIUM ELITE REALTY- Open Sun, 2 to 4pm
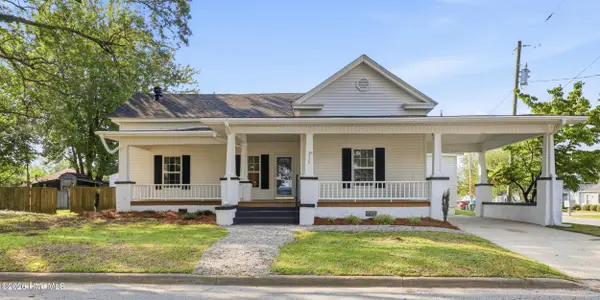 $285,000Active3 beds 3 baths2,221 sq. ft.
3338 North Barrett Street, Farmville, NC 27828
MLS# 100598726Listed by: TURNER REALTY TEAM 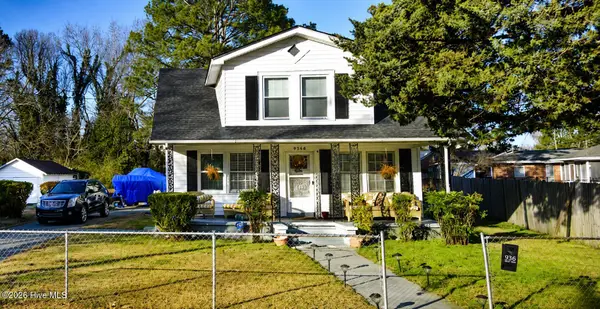 $179,000Active3 beds 2 baths1,690 sq. ft.
4340 W Perry Street, Farmville, NC 27828
MLS# 100598165Listed by: THE BROWN KEYS REAL ESTATE $219,900Pending3 beds 2 baths1,472 sq. ft.
3902 W Wilson Street, Farmville, NC 27828
MLS# 100597381Listed by: TRUE LOCAL REALTY $380,000Active3 beds 2 baths1,928 sq. ft.
2699 Whitaker Glen Drive, Farmville, NC 27828
MLS# 100596908Listed by: TYRE REALTY GROUP INC.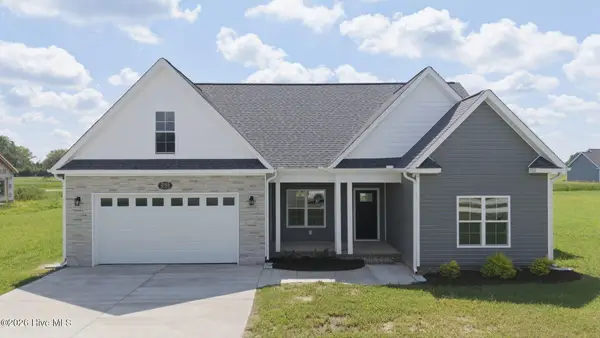 $375,000Active3 beds 2 baths1,928 sq. ft.
2753 Whitaker Glen Drive, Farmville, NC 27828
MLS# 100596914Listed by: TYRE REALTY GROUP INC.


Protect your home and budget from life's surprises with an Assurant Home Warranty, backed by a partner that supports you through every step of homeownership. Explore Plans.
©2026 Century 21 Real Estate LLC. All rights reserved. CENTURY 21®, the CENTURY 21 Logo and C21® are service marks owned by Century 21 Real Estate LLC. Century 21 Real Estate LLC fully supports the principles of the Fair Housing Act and the Equal Opportunity Act. Each office is independently owned and operated. Listing information is deemed reliable but not guaranteed accurate.