
3649 S Walnut Street, Farmville, NC 27828
Local realty services provided by:CENTURY 21 Triangle Group
3649 S Walnut Street,Farmville, NC 27828
$125,000
- 3 Beds
- 2 Baths
- - sq. ft.
- Single family
- Sold
Listed by: kristie harrison homes team
Office: epique realty
MLS#:100572369
Source:NC_CCAR
Sorry, we are unable to map this address
Price summary
- Price:$125,000
About this home
Welcome to this beautifully refreshed home in Farmville, offering a move-in ready opportunity with updated flooring, fresh paint throughout, and a clean, modern feel that's ready for its next owner. Whether you're looking for a primary residence or a smart investment property, this home delivers comfort, value, and immediate occupancy potential.
Inside, the updates in this well cared for home create a bright and inviting atmosphere. The thoughtful improvements allow buyers to focus on making it their own rather than taking on immediate projects.
Conveniently located, this property offers easy access to everyday essentials including local shops, dining, schools, and parks in Farmville. Just a short drive to Greenville and East Carolina University, as well as major medical centers like ECU Health, this location is ideal for commuters, students, or anyone wanting proximity to a growing regional hub while still enjoying small-town living.
With quick access to major routes such as US-264, getting around the area is simple and efficient, whether you're heading to work, school, or nearby amenities.
Please note, the property is located adjacent to a railroad track, however, the home's updates and value make it an excellent opportunity for both homeowners and investors alike.
Move-in ready, conveniently located, and full of potential, this is one you won't want to miss....
Contact an agent
Home facts
- Year built:1980
- Subdivision & Development:Not In Subdivision
- Listing ID #:100572369
- Added:173 day(s) ago
- Updated:October 28, 2026 at 08:58 PM
Rooms and interior
- Bedrooms:3
- Total bathrooms:2
- Full bathrooms:1
- Half bathrooms:1
- Rooms Total:5
- Dining Description:Eat-in Kitchen
- Kitchen Description:Eat-in Kitchen
- Bedroom Description:Master Downstairs
Heating and cooling
- Cooling:Central Air
- Heating:Electric, Heat Pump, Heating
- Central air:Yes
Structure and exterior
- Roof:Shingle
- Year built:1980
- Construction Materials:Brick Veneer, Wood Frame
- Foundation Description:Crawl Space
- Levels:1 Story
Schools
- High school:Farmville Central High School
- Middle school:Farmville Middle School
- Elementary school:H.B. Sugg Elementary School
Utilities
- Sewer:Sewer Connected
Finances and disclosures
- Price:$125,000
Features and amenities
- Amenities:Blinds/Shades, Ceiling Fan(s)
Parking
- Parking description:On Site

New listings near 3649 S Walnut Street
- New
 $167,000Active3 beds 2 baths1,291 sq. ft.
4056 Allen Street, Farmville, NC 27828
MLS# 100612507Listed by: ALDRIDGE & SOUTHERLAND - New
 $525,000Active3 beds 3 baths2,530 sq. ft.
4140 W Wilson Street, Farmville, NC 27828
MLS# 100612199Listed by: KELLER WILLIAMS REALTY POINTS EAST - New
 $240,000Active3 beds 2 baths1,575 sq. ft.
4765 Greenpine Road, Farmville, NC 27828
MLS# 100611961Listed by: KELLER WILLIAMS REALTY POINTS EAST - New
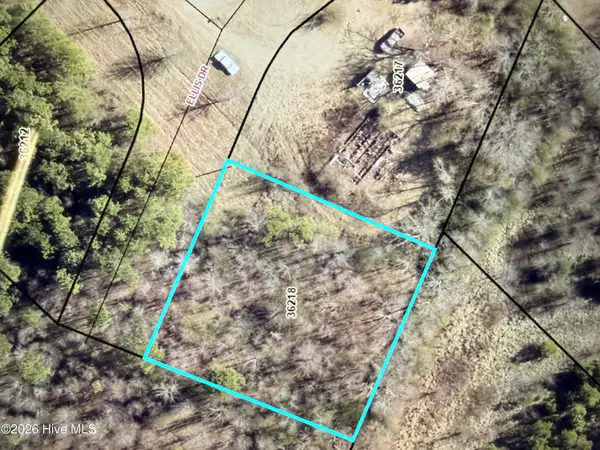 $20,000Active0.51 Acres
3845 Ellis Drive, Farmville, NC 27828
MLS# 100611812Listed by: LEE & HARRELL REAL ESTATE PROFESSIONALS - New
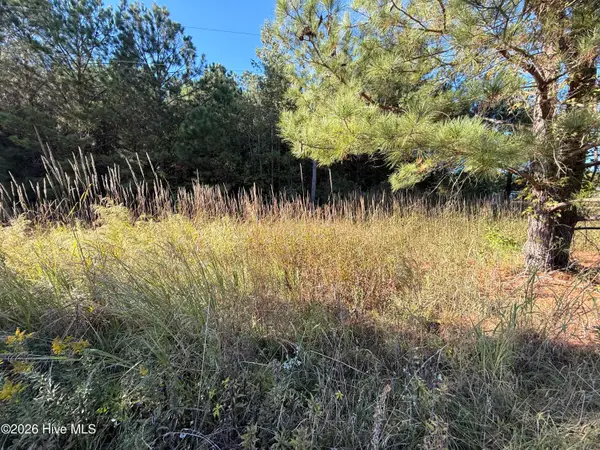 $20,000Active0.43 Acres
3840 Ellis Drive, Farmville, NC 27828
MLS# 100611831Listed by: LEE & HARRELL REAL ESTATE PROFESSIONALS - New
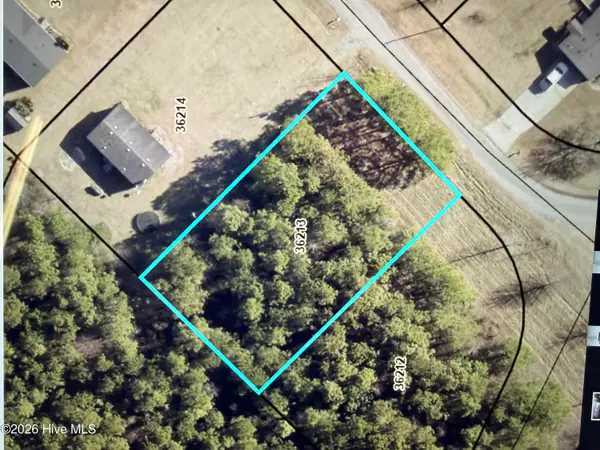 $20,000Active0.37 Acres
2434 Freeman Street, Farmville, NC 27828
MLS# 100611844Listed by: LEE & HARRELL REAL ESTATE PROFESSIONALS  $475,000Active4 beds 4 baths2,985 sq. ft.
4144 East Church Street, Farmville, NC 27828
MLS# 100610864Listed by: EXP REALTY $399,900Active3 beds 2 baths1,975 sq. ft.
2747 Covent Drive, Farmville, NC 27828
MLS# 100610158Listed by: TYRE REALTY GROUP INC. $324,900Active3 beds 3 baths2,349 sq. ft.
3001 Askew Road, Farmville, NC 27828
MLS# 100610067Listed by: ALL GOOD REAL ESTATE LLC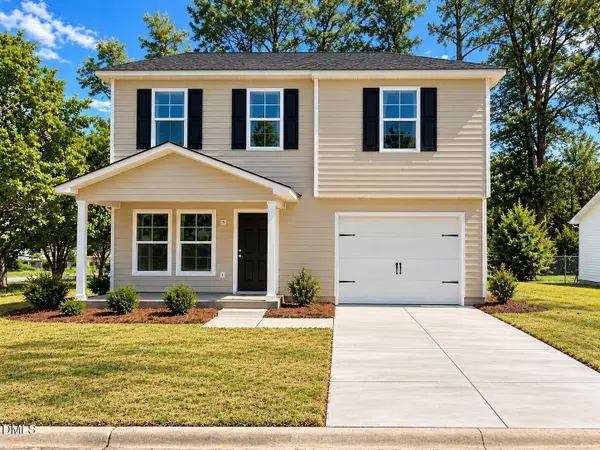 $239,652Active4 beds 3 baths1,508 sq. ft.
4364 Belcher Street, Farmville, NC 27828
MLS# 10197172Listed by: OSBORNE REAL ESTATE SOLUTIONS


Protect your home and budget from life's surprises with an Assurant Home Warranty, backed by a partner that supports you through every step of homeownership. Explore Plans.
©2026 Century 21 Real Estate LLC. All rights reserved. CENTURY 21®, the CENTURY 21 Logo and C21® are service marks owned by Century 21 Real Estate LLC. Century 21 Real Estate LLC fully supports the principles of the Fair Housing Act and the Equal Opportunity Act. Each office is independently owned and operated. Listing information is deemed reliable but not guaranteed accurate.