
3655 Hillcrest Drive, Farmville, NC 27828
Local realty services provided by:CENTURY 21 New Beginnings
Upcoming open houses
- Sun, Sep 1302:00 pm - 04:00 pm
Listed by: kristy conway
Office: enc pirate realty belhaven-howard hanna allen tate
MLS#:100602720
Source:NC_CCAR
Price summary
- Price:$519,000
- Price per sq. ft.:$196.74
About this home
Set beneath mature shade trees, this spacious home makes a welcoming first impression with its classic dormer windows, crisp white exterior, black shutters, and expansive covered front porch. Inside, 3655 Hillcrest Drive offers five bedrooms, three full baths, and one half bath, including two primary suites--one on the main level and another upstairs with its own private bath.
Designed with flexibility in mind, the generous floor plan provides room for comfortable everyday living, entertaining, working from home, and overnight guests. Numerous recent improvements include granite countertops and updated sinks in three bathrooms, refinished kitchen cabinetry, granite kitchen countertops, newer appliances, fresh interior paint, a new gas fireplace insert, and updated flooring and carpeting. Both HVAC systems have been replaced, including the upstairs unit in 2023 and the main-level unit in 2026. A recently expanded back porch provides even more space to relax and entertain.
The detached, fully furnished one-bedroom guest house is an added bonus, complete with its own kitchen, washer and dryer, and HVAC system. Extensively updated beginning in 2023, it offers a comfortable and private space for guests, multigenerational living, a home office or study, or potential rental use.
With its classic curb appeal, generous living space, dual primary suites, extensive updates, and detached guest house, this distinctive Farmville property offers an uncommon combination of comfort and versatility....
Contact an agent
Home facts
- Year built:2002
- Subdivision & Development:Westwood
- Listing ID #:100602720
- Added:2 day(s) ago
- Updated:September 13, 2026 at 10:25 AM
Rooms and interior
- Bedrooms:5
- Total bathrooms:4
- Full bathrooms:3
- Half bathrooms:1
- Rooms Total:13
- Flooring:Carpet, Tile
- Dining Description:Eat-in Kitchen
- Bathrooms Description:Walk-in Shower
- Kitchen Description:Dishwasher, Eat-in Kitchen, Kitchen Island, Pantry, Refrigerator
- Bedroom Description:Master Downstairs, Walk-In Closet(s)
- Living area:3,580 sq. ft.
Heating and cooling
- Cooling:Central Air
- Heating:Electric, Heat Pump, Heating
- Central air:Yes
Structure and exterior
- Roof:Shingle
- Year built:2002
- Building area:3,580 sq. ft.
- Lot area:0.47 Acres
- Construction Materials:Vinyl Siding, Wood Frame
- Foundation Description:Crawl Space
- Levels:2 Story
Schools
- High school:Farmville Central High School
- Middle school:Farmville Middle School
- Elementary school:H.B. Sugg Elementary School
Utilities
- Water:Water Connected
- Sewer:Sewer Connected
Finances and disclosures
- Price:$519,000
- Price per sq. ft.:$196.74
Features and amenities
- Appliances:Dishwasher, Dryer, Refrigerator, Washer
- Laundry features:Dryer, Laundry Room, Washer
- Amenities:Blinds/Shades, Ceiling Fan(s), Vaulted Ceiling(s), Walk-In Closet(s)
Parking
- Total parking spaces:2
- Parking description:Attached Garage, Concrete, Garage, Off Street
- Garage:Yes
- Garage spaces:2

New listings near 3655 Hillcrest Drive
- New
 $168,000Active3 beds 2 baths1,233 sq. ft.
4124 Melissa Drive, Farmville, NC 27828
MLS# 100602979Listed by: TYRE REALTY GROUP INC. - New
 $175,500Active3 beds 2 baths1,088 sq. ft.
4235 Brandon Street, Farmville, NC 27828
MLS# 100602484Listed by: WILLIAMS AND ASSOCIATES, REALTORS - New
 $350,000Active4 beds 3 baths2,375 sq. ft.
3632 E Wilson Street, Farmville, NC 27828
MLS# 100602012Listed by: LEE & HARRELL REAL ESTATE PROFESSIONALS  $119,900Active2 beds 1 baths971 sq. ft.
3625 S Walnut Street, Farmville, NC 27828
MLS# 100600153Listed by: ALLUVIUM ELITE REALTY- Open Sun, 2 to 4pm
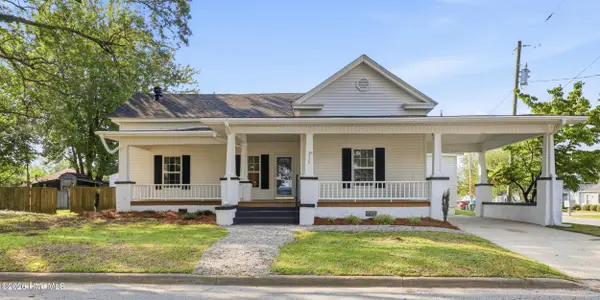 $285,000Active3 beds 3 baths2,221 sq. ft.
3338 North Barrett Street, Farmville, NC 27828
MLS# 100598726Listed by: TURNER REALTY TEAM 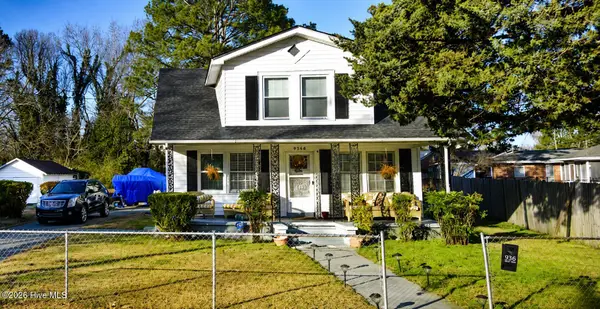 $179,000Active3 beds 2 baths1,690 sq. ft.
4340 W Perry Street, Farmville, NC 27828
MLS# 100598165Listed by: THE BROWN KEYS REAL ESTATE $219,900Pending3 beds 2 baths1,472 sq. ft.
3902 W Wilson Street, Farmville, NC 27828
MLS# 100597381Listed by: TRUE LOCAL REALTY $380,000Active3 beds 2 baths1,928 sq. ft.
2699 Whitaker Glen Drive, Farmville, NC 27828
MLS# 100596908Listed by: TYRE REALTY GROUP INC.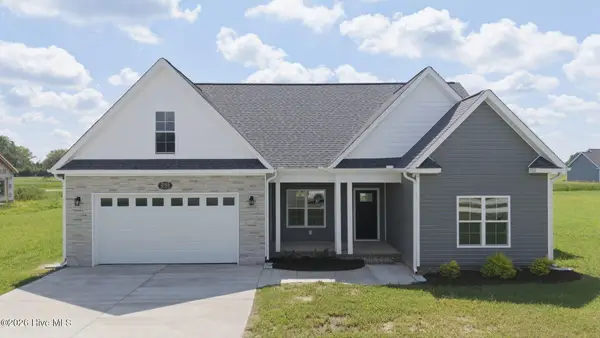 $375,000Active3 beds 2 baths1,928 sq. ft.
2753 Whitaker Glen Drive, Farmville, NC 27828
MLS# 100596914Listed by: TYRE REALTY GROUP INC.


Protect your home and budget from life's surprises with an Assurant Home Warranty, backed by a partner that supports you through every step of homeownership. Explore Plans.
©2026 Century 21 Real Estate LLC. All rights reserved. CENTURY 21®, the CENTURY 21 Logo and C21® are service marks owned by Century 21 Real Estate LLC. Century 21 Real Estate LLC fully supports the principles of the Fair Housing Act and the Equal Opportunity Act. Each office is independently owned and operated. Listing information is deemed reliable but not guaranteed accurate.