
4124 Melissa Drive, Farmville, NC 27828
Local realty services provided by:CENTURY 21 Triangle Group
4124 Melissa Drive,Farmville, NC 27828
$162,580
- 3 Beds
- 2 Baths
- - sq. ft.
- Single family
- Sold
Listed by: erin pavao
Office: tyre realty group inc.
MLS#:100602979
Source:NC_CCAR
Sorry, we are unable to map this address
Price summary
- Price:$162,580
About this home
Welcome home to this charming brick ranch offering 3 bedrooms and 1.5 bathrooms! Featuring beautiful wood floors, a spacious eat-in kitchen, and a large yard with plenty of room to enjoy outdoor living. This home offers a great opportunity for buyers looking to add their personal touch and make it truly their own. With a classic brick exterior, and ample potential, this property is ready for its next chapter. Don't miss the opportunity to turn this house into your home!
Contact an agent
Home facts
- Year built:1966
- Subdivision & Development:Clairmont
- Listing ID #:100602979
- Added:47 day(s) ago
- Updated:October 29, 2026 at 07:35 AM
Rooms and interior
- Bedrooms:3
- Total bathrooms:2
- Full bathrooms:1
- Half bathrooms:1
- Rooms Total:8
- Flooring:Tile, Wood
- Dining Description:Eat-in Kitchen
- Kitchen Description:Dishwasher, Eat-in Kitchen, Refrigerator
Heating and cooling
- Cooling:Central Air
- Heating:Electric, Heat Pump, Heating
- Central air:Yes
Structure and exterior
- Roof:Architectural Shingle
- Year built:1966
- Construction Materials:Brick Veneer, Wood Frame
- Foundation Description:Crawl Space
- Levels:1 Story
Schools
- High school:Farmville Central High School
- Middle school:Farmville Middle School
- Elementary school:H.B. Sugg Elementary School
Utilities
- Water:Water Connected
- Sewer:Sewer Connected
Finances and disclosures
- Price:$162,580
Features and amenities
- Appliances:Dishwasher, Refrigerator
- Laundry features:Laundry Closet
Parking
- Parking description:Covered

New listings near 4124 Melissa Drive
- New
 $167,000Active3 beds 2 baths1,291 sq. ft.
4056 Allen Street, Farmville, NC 27828
MLS# 100612507Listed by: ALDRIDGE & SOUTHERLAND - New
 $525,000Active3 beds 3 baths2,530 sq. ft.
4140 W Wilson Street, Farmville, NC 27828
MLS# 100612199Listed by: KELLER WILLIAMS REALTY POINTS EAST - New
 $240,000Active3 beds 2 baths1,575 sq. ft.
4765 Greenpine Road, Farmville, NC 27828
MLS# 100611961Listed by: KELLER WILLIAMS REALTY POINTS EAST - New
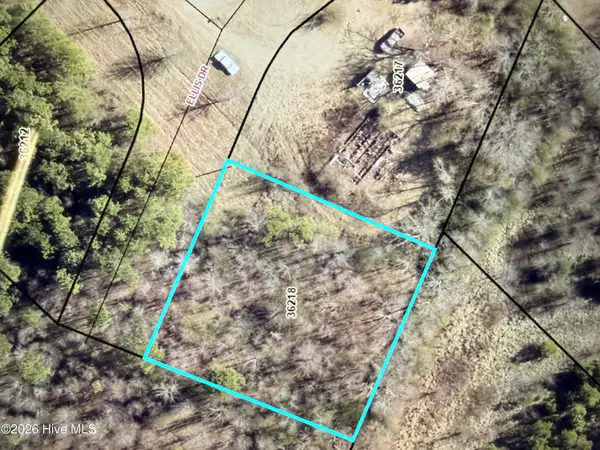 $20,000Active0.51 Acres
3845 Ellis Drive, Farmville, NC 27828
MLS# 100611812Listed by: LEE & HARRELL REAL ESTATE PROFESSIONALS - New
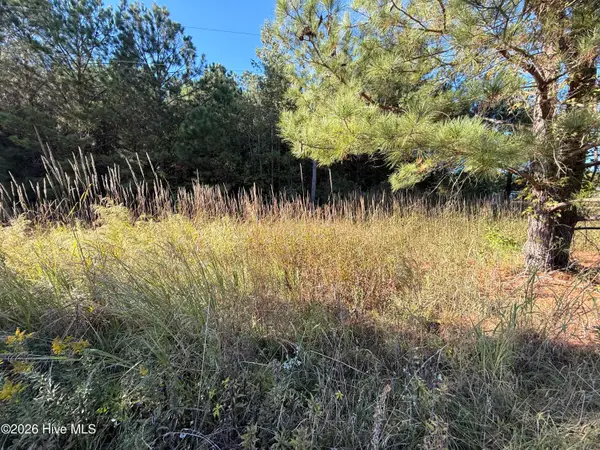 $20,000Active0.43 Acres
3840 Ellis Drive, Farmville, NC 27828
MLS# 100611831Listed by: LEE & HARRELL REAL ESTATE PROFESSIONALS - New
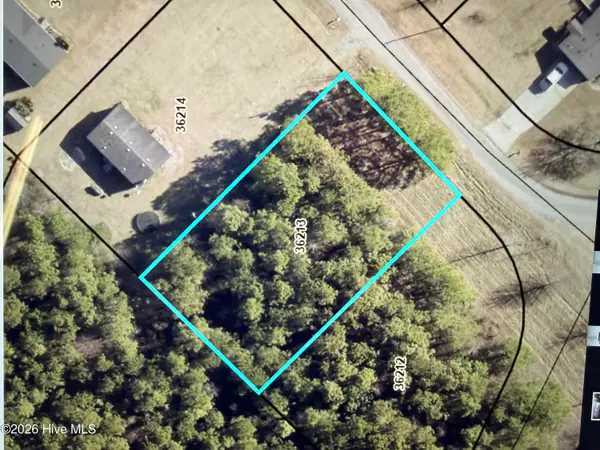 $20,000Active0.37 Acres
2434 Freeman Street, Farmville, NC 27828
MLS# 100611844Listed by: LEE & HARRELL REAL ESTATE PROFESSIONALS  $475,000Active4 beds 4 baths2,985 sq. ft.
4144 East Church Street, Farmville, NC 27828
MLS# 100610864Listed by: EXP REALTY $399,900Active3 beds 2 baths1,975 sq. ft.
2747 Covent Drive, Farmville, NC 27828
MLS# 100610158Listed by: TYRE REALTY GROUP INC. $324,900Active3 beds 3 baths2,349 sq. ft.
3001 Askew Road, Farmville, NC 27828
MLS# 100610067Listed by: ALL GOOD REAL ESTATE LLC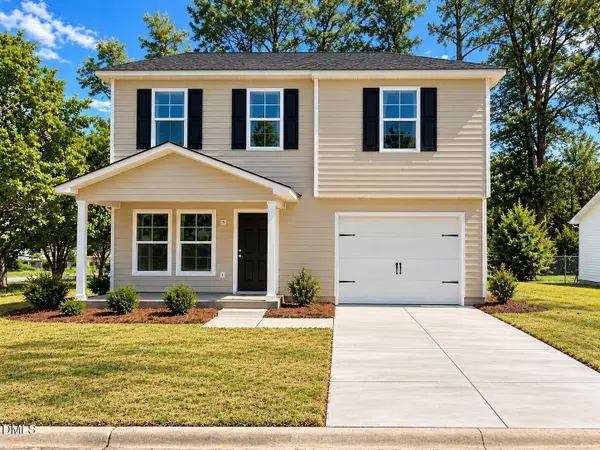 $239,652Active4 beds 3 baths1,508 sq. ft.
4364 Belcher Street, Farmville, NC 27828
MLS# 10197172Listed by: OSBORNE REAL ESTATE SOLUTIONS


Protect your home and budget from life's surprises with an Assurant Home Warranty, backed by a partner that supports you through every step of homeownership. Explore Plans.
©2026 Century 21 Real Estate LLC. All rights reserved. CENTURY 21®, the CENTURY 21 Logo and C21® are service marks owned by Century 21 Real Estate LLC. Century 21 Real Estate LLC fully supports the principles of the Fair Housing Act and the Equal Opportunity Act. Each office is independently owned and operated. Listing information is deemed reliable but not guaranteed accurate.