
4235 Brandon Street, Farmville, NC 27828
Local realty services provided by:CENTURY 21 Triangle Group
Listed by: sue williams
Office: williams and associates, realtors
MLS#:100602484
Source:NC_CCAR
Price summary
- Price:$175,500
- Price per sq. ft.:$161.31
About this home
Located centrally in Farmville this home is convenient to all shopping and l5 minutes from ECU Medical center. Perfect for the first time buyer it offers three bedrooms, two full baths one with walk in shower and the other with tub and shower, large living room. The kitchen offers ample cabinets, stove and refrigerator. The dining area is conveniently beside the kitchen. Full laundry room with storage. There is new vinyl in the kitchen-dining and laundry. New hot water heater and freshly painted. Bedrooms and living areas are carpeted. Central heat and air and in immaculate condition. There is also attached outside storage. All you have to do is move in.
Contact an agent
Home facts
- Year built:2003
- Subdivision & Development:Crestwood
- Listing ID #:100602484
- Added:2 day(s) ago
- Updated:September 13, 2026 at 11:19 AM
Rooms and interior
- Bedrooms:3
- Total bathrooms:2
- Full bathrooms:2
- Rooms Total:5
- Flooring:Carpet, Vinyl
- Bathrooms Description:Walk-in Shower
- Kitchen Description:Refrigerator
- Bedroom Description:Master Downstairs
- Living area:1,088 sq. ft.
Heating and cooling
- Cooling:Heat Pump
- Heating:Electric, Heat Pump, Heating
Structure and exterior
- Roof:Composition
- Year built:2003
- Building area:1,088 sq. ft.
- Lot area:0.18 Acres
- Construction Materials:Vinyl Siding, Wood Frame
- Exterior Features:Porch
- Foundation Description:Slab
- Levels:1 Story
Schools
- High school:Farmville Central High School
- Middle school:Farmville Middle School
- Elementary school:H.B. Sugg Elementary School
Utilities
- Water:Water Connected
Finances and disclosures
- Price:$175,500
- Price per sq. ft.:$161.31
Features and amenities
- Appliances:Refrigerator
- Laundry features:Laundry Room, Washer Hookup
- Amenities:Blinds/Shades
Parking
- Parking description:Attached, Attached Garage, Concrete

New listings near 4235 Brandon Street
- New
 $168,000Active3 beds 2 baths1,233 sq. ft.
4124 Melissa Drive, Farmville, NC 27828
MLS# 100602979Listed by: TYRE REALTY GROUP INC. - Open Sun, 2 to 4pmNew
 $519,000Active5 beds 4 baths3,580 sq. ft.
3655 Hillcrest Drive, Farmville, NC 27828
MLS# 100602720Listed by: ENC PIRATE REALTY BELHAVEN-HOWARD HANNA ALLEN TATE - New
 $350,000Active4 beds 3 baths2,375 sq. ft.
3632 E Wilson Street, Farmville, NC 27828
MLS# 100602012Listed by: LEE & HARRELL REAL ESTATE PROFESSIONALS  $119,900Active2 beds 1 baths971 sq. ft.
3625 S Walnut Street, Farmville, NC 27828
MLS# 100600153Listed by: ALLUVIUM ELITE REALTY- Open Sun, 2 to 4pm
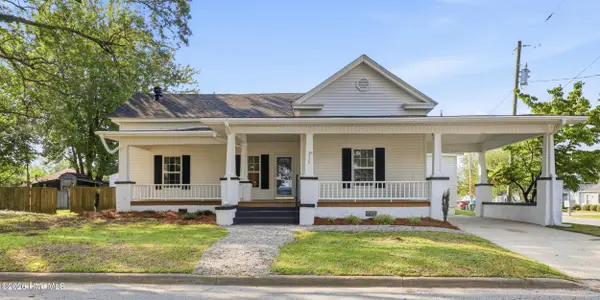 $285,000Active3 beds 3 baths2,221 sq. ft.
3338 North Barrett Street, Farmville, NC 27828
MLS# 100598726Listed by: TURNER REALTY TEAM 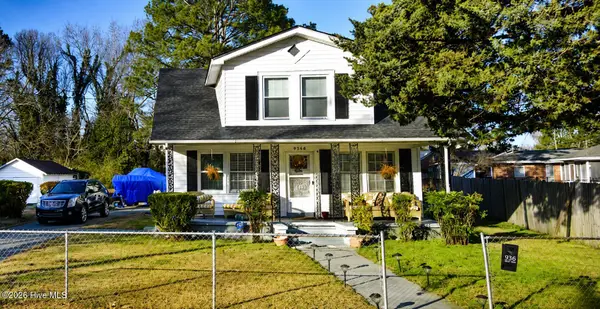 $179,000Active3 beds 2 baths1,690 sq. ft.
4340 W Perry Street, Farmville, NC 27828
MLS# 100598165Listed by: THE BROWN KEYS REAL ESTATE $219,900Pending3 beds 2 baths1,472 sq. ft.
3902 W Wilson Street, Farmville, NC 27828
MLS# 100597381Listed by: TRUE LOCAL REALTY $380,000Active3 beds 2 baths1,928 sq. ft.
2699 Whitaker Glen Drive, Farmville, NC 27828
MLS# 100596908Listed by: TYRE REALTY GROUP INC.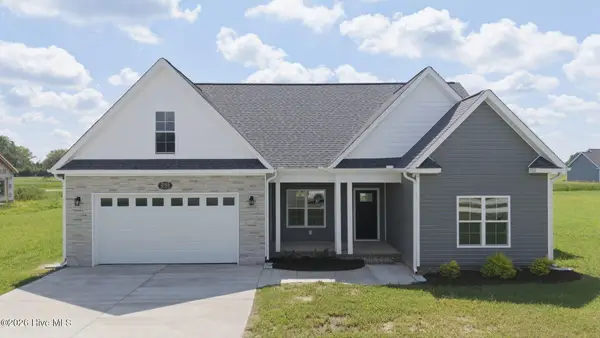 $375,000Active3 beds 2 baths1,928 sq. ft.
2753 Whitaker Glen Drive, Farmville, NC 27828
MLS# 100596914Listed by: TYRE REALTY GROUP INC.


Protect your home and budget from life's surprises with an Assurant Home Warranty, backed by a partner that supports you through every step of homeownership. Explore Plans.
©2026 Century 21 Real Estate LLC. All rights reserved. CENTURY 21®, the CENTURY 21 Logo and C21® are service marks owned by Century 21 Real Estate LLC. Century 21 Real Estate LLC fully supports the principles of the Fair Housing Act and the Equal Opportunity Act. Each office is independently owned and operated. Listing information is deemed reliable but not guaranteed accurate.