
4412 Parker Court, Farmville, NC 27828
Local realty services provided by:CENTURY 21 New Beginnings
Listed by: caroline cooke
Office: lee & harrell real estate professionals
MLS#:100593589
Source:NC_CCAR
Price summary
- Price:$500,000
- Price per sq. ft.:$189.11
About this home
Welcome to 4412 Parker Court in Farmville, NC--a beautifully maintained brick home offering the perfect blend of space, comfort, and small-town charm. Situated on a generous 0.55-acre lot, this 3-bedroom, 2.5-bath home also features a spacious extra room providing the flexibility for a home office, playroom, media room, or guest space. From the moment you arrive, you'll appreciate the impressive circular driveway, timeless brick exterior, and inviting curb appeal. Inside, the home is anchored by a stunning two-story living room featuring soaring ceilings, abundant natural light, and a beautiful fireplace that creates a warm and inviting focal point. The thoughtfully designed floor plan offers comfortable living spaces, generous room sizes, and the perfect balance of openness and functionality for both everyday living and entertaining. For added peace of mind, this home has been pre-appraised, giving buyers additional confidence as they move through the purchasing process. Located just minutes from downtown Farmville, you'll enjoy the charm of one of eastern North Carolina's most welcoming small towns while remaining conveniently close to Greenville. Whether you're commuting to ECU Health Medical Center, East Carolina University, or the area's shopping, dining, and entertainment, you'll appreciate the convenience of the location while enjoying the quieter pace and strong sense of community that make Farmville such a special place to call home. If you're looking for a home that offers timeless character, generous living space, and an ideal location....
Contact an agent
Home facts
- Year built:2007
- Subdivision & Development:Charter Oaks
- Listing ID #:100593589
- Added:40 day(s) ago
- Updated:September 13, 2026 at 08:06 AM
Rooms and interior
- Bedrooms:3
- Total bathrooms:3
- Full bathrooms:2
- Half bathrooms:1
- Rooms Total:8
- Kitchen Description:Dishwasher, Disposal, Refrigerator
- Living area:2,644 sq. ft.
Heating and cooling
- Cooling:Central Air
- Heating:Electric, Heat Pump, Heating
- Central air:Yes
Structure and exterior
- Roof:Composition
- Year built:2007
- Building area:2,644 sq. ft.
- Lot area:0.57 Acres
- Construction Materials:Brick Veneer, Concrete
- Exterior Features:Screened
- Foundation Description:Crawl Space
- Levels:2 Story
Schools
- High school:Farmville Central High School
- Middle school:Farmville Middle School
- Elementary school:Sam D. Bundy Elementary School
Finances and disclosures
- Price:$500,000
- Price per sq. ft.:$189.11
Features and amenities
- Appliances:Dishwasher, Disposal, Refrigerator
- Amenities:Ceiling Fan(s)
Parking
- Total parking spaces:2
- Parking description:Attached Garage, Paved
- Garage:Yes
- Garage spaces:2

New listings near 4412 Parker Court
- New
 $168,000Active3 beds 2 baths1,233 sq. ft.
4124 Melissa Drive, Farmville, NC 27828
MLS# 100602979Listed by: TYRE REALTY GROUP INC. - Open Sun, 2 to 4pmNew
 $519,000Active5 beds 4 baths3,580 sq. ft.
3655 Hillcrest Drive, Farmville, NC 27828
MLS# 100602720Listed by: ENC PIRATE REALTY BELHAVEN-HOWARD HANNA ALLEN TATE - New
 $175,500Active3 beds 2 baths1,088 sq. ft.
4235 Brandon Street, Farmville, NC 27828
MLS# 100602484Listed by: WILLIAMS AND ASSOCIATES, REALTORS - New
 $350,000Active4 beds 3 baths2,375 sq. ft.
3632 E Wilson Street, Farmville, NC 27828
MLS# 100602012Listed by: LEE & HARRELL REAL ESTATE PROFESSIONALS  $119,900Active2 beds 1 baths971 sq. ft.
3625 S Walnut Street, Farmville, NC 27828
MLS# 100600153Listed by: ALLUVIUM ELITE REALTY- Open Sun, 2 to 4pm
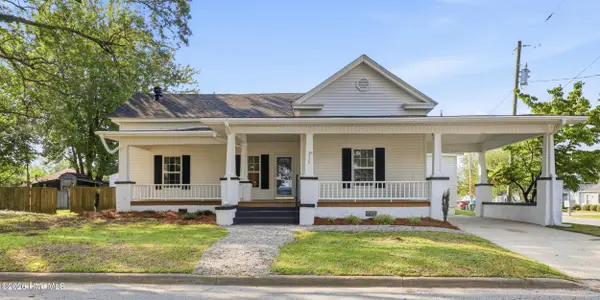 $285,000Active3 beds 3 baths2,221 sq. ft.
3338 North Barrett Street, Farmville, NC 27828
MLS# 100598726Listed by: TURNER REALTY TEAM 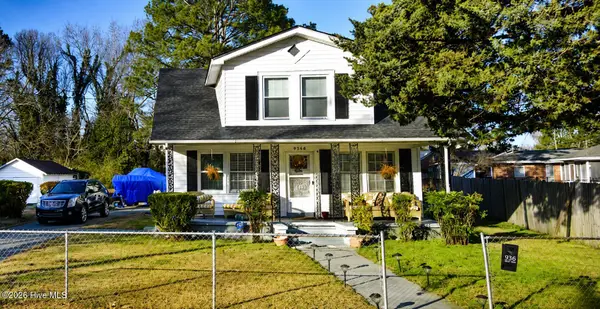 $179,000Active3 beds 2 baths1,690 sq. ft.
4340 W Perry Street, Farmville, NC 27828
MLS# 100598165Listed by: THE BROWN KEYS REAL ESTATE $219,900Pending3 beds 2 baths1,472 sq. ft.
3902 W Wilson Street, Farmville, NC 27828
MLS# 100597381Listed by: TRUE LOCAL REALTY $380,000Active3 beds 2 baths1,928 sq. ft.
2699 Whitaker Glen Drive, Farmville, NC 27828
MLS# 100596908Listed by: TYRE REALTY GROUP INC.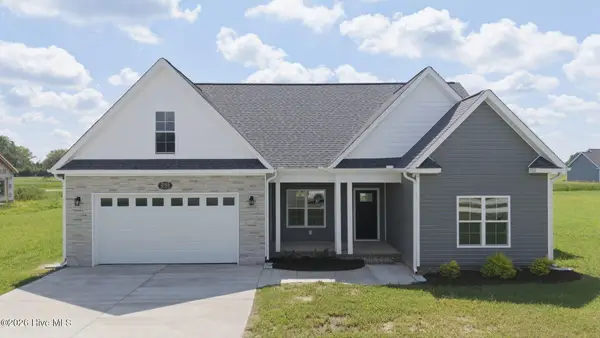 $375,000Active3 beds 2 baths1,928 sq. ft.
2753 Whitaker Glen Drive, Farmville, NC 27828
MLS# 100596914Listed by: TYRE REALTY GROUP INC.


Protect your home and budget from life's surprises with an Assurant Home Warranty, backed by a partner that supports you through every step of homeownership. Explore Plans.
©2026 Century 21 Real Estate LLC. All rights reserved. CENTURY 21®, the CENTURY 21 Logo and C21® are service marks owned by Century 21 Real Estate LLC. Century 21 Real Estate LLC fully supports the principles of the Fair Housing Act and the Equal Opportunity Act. Each office is independently owned and operated. Listing information is deemed reliable but not guaranteed accurate.