
1006 Brookhollow Drive #7, Fayetteville, NC 28314
Local realty services provided by:CENTURY 21 Triangle Group
1006 Brookhollow Drive #7,Fayetteville, NC 28314
$68,500
- 1 Beds
- 1 Baths
- 802 sq. ft.
- Condominium
- Active
Listed by: kai murphy
Office: keller williams realty (fayetteville)
MLS#:763197
Source:NC_FRAR
Price summary
- Price:$68,500
- Price per sq. ft.:$85.41
- Monthly HOA dues:$181
About this home
Updated Condo Just Minutes to Fort Bragg!
Don't miss this beautifully updated 1-bedroom, 1-bath unit offering comfort, convenience, and investment potential. Recent upgrades include bathroom countertop (2026), luxury vinyl plank flooring (2026), AC unit (2025), and water heater (2025), providing modern style and peace of mind.
Enjoy your morning coffee or unwind after work on the private patio. Conveniently located just 9 minutes from Fort Bragg, with easy access to shopping, dining, entertainment, and everything Fayetteville has to offer.
Whether you're looking for an affordable place to call home or a turnkey rental property, this condo is an excellent opportunity for homeowners and investors alike.
Features Include:
1 Bedroom | 1 Bathroom
New bathroom countertop (2026)
Luxury vinyl plank flooring (2026)
Recent AC unit (2025)
Recent water heater (2025)
Private patio
9 minutes to Fort Bragg
Close to shopping, dining, and downtown amenities
Great investment or rental opportunity...
Contact an agent
Home facts
- Year built:1984
- Listing ID #:763197
- Added:51 day(s) ago
- Updated:July 21, 2026 at 03:02 PM
Rooms and interior
- Bedrooms:1
- Total bathrooms:1
- Full bathrooms:1
- Rooms Total:6
- Flooring:Carpet, Luxury Vinyl Plank
- Kitchen Description:Dishwasher, Refrigerator
- Basement Description:Crawl Space
- Living area:802 sq. ft.
Heating and cooling
- Heating:Heat Pump
Structure and exterior
- Year built:1984
- Building area:802 sq. ft.
- Architectural Style:Ranch
Schools
- High school:Westover Senior High
- Middle school:Westover Middle School
Utilities
- Water:Public
- Sewer:Public Sewer
Finances and disclosures
- Price:$68,500
- Price per sq. ft.:$85.41
Features and amenities
- Appliances:Dishwasher, Dryer, Refrigerator, Washer
- Laundry features:Dryer, Washer
New listings near 1006 Brookhollow Drive #7
- New
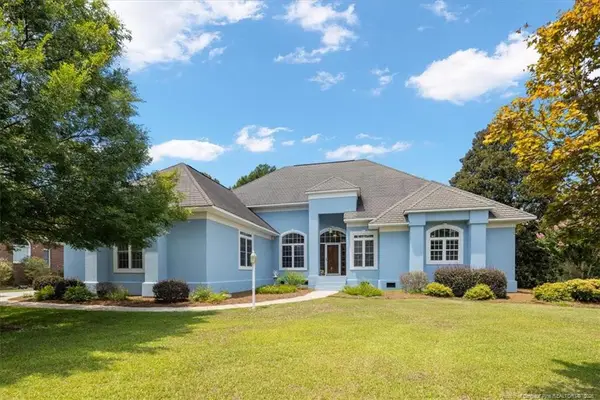 $410,000Active4 beds 3 baths2,610 sq. ft.
1420 Four Wood Drive, Fayetteville, NC 28312
MLS# LP765468Listed by: RE/MAX CHOICE - New
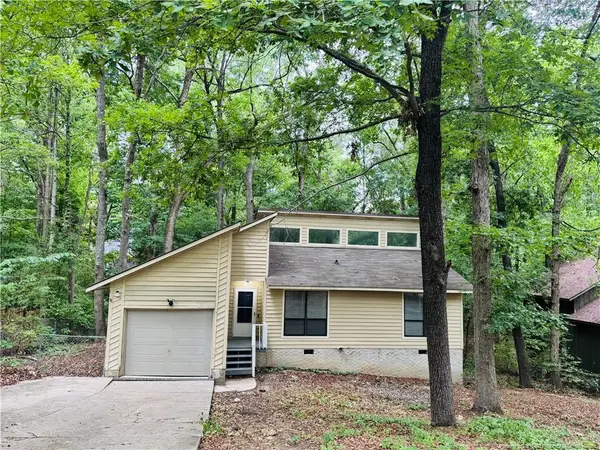 $249,500Active3 beds 2 baths1,280 sq. ft.
5944 Dalton Road, Fayetteville, NC 28314
MLS# LP766365Listed by: BROWN PROPERTY GROUP 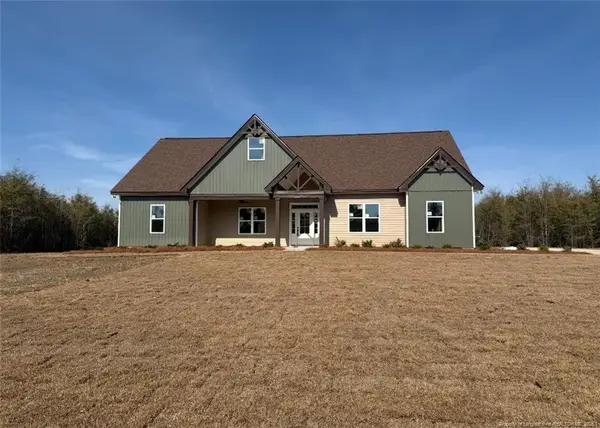 $489,000Pending3 beds 3 baths2,887 sq. ft.
6941 Bushy Lake, Fayetteville, NC 28312
MLS# LP766332Listed by: KELLER WILLIAMS REALTY (FAYETTEVILLE)- New
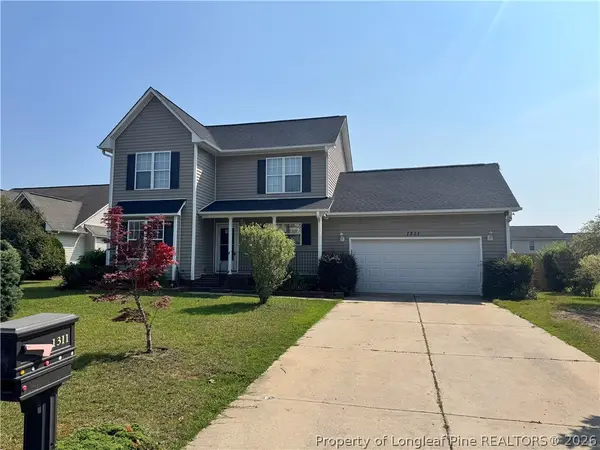 $275,000Active3 beds 3 baths1,602 sq. ft.
1311 Saltwell Place, Fayetteville, NC 28314
MLS# 766262Listed by: PEERY`S PROPERTY MANAGEMENT - New
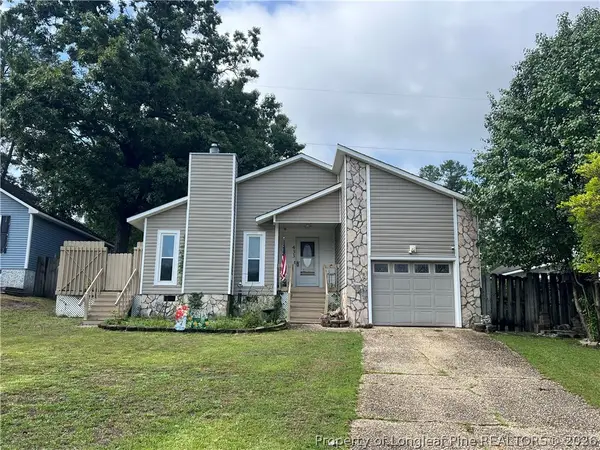 $225,000Active3 beds 2 baths1,250 sq. ft.
433 Andover Road, Fayetteville, NC 28311
MLS# 766349Listed by: TOWNSEND REAL ESTATE - New
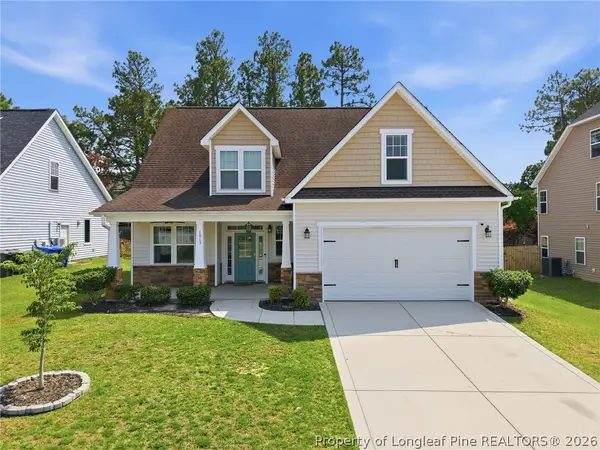 $360,000Active4 beds 3 baths2,344 sq. ft.
1015 Liberty Lane, Fayetteville, NC 28311
MLS# 766358Listed by: MMRE - New
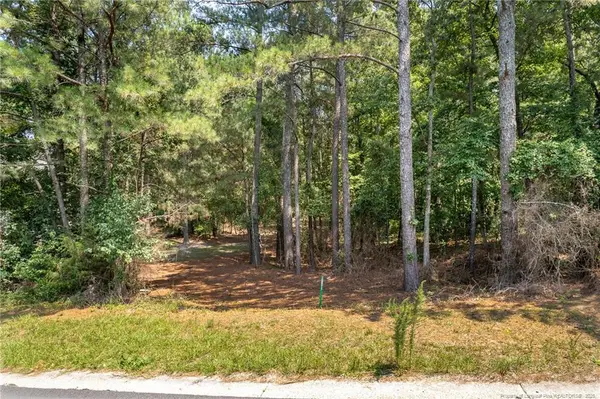 $35,000Active0.43 Acres
3432 Green Valley Road, Fayetteville, NC 28311
MLS# LP766341Listed by: BHHS ALL AMERICAN HOMES #2 - New
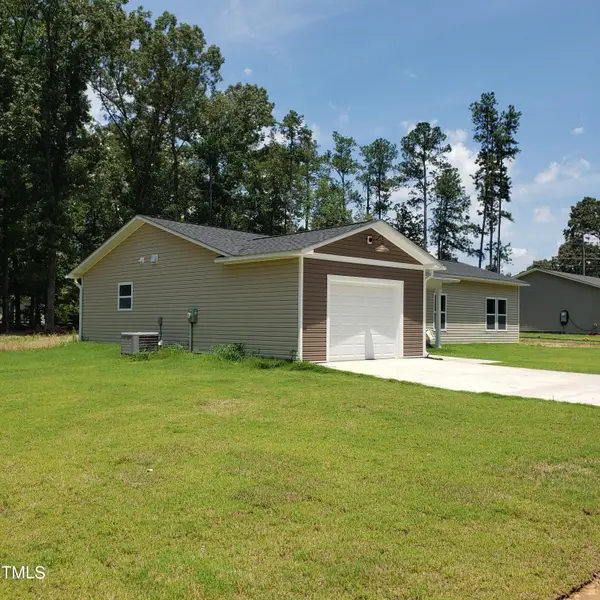 $245,000Active3 beds 2 baths1,450 sq. ft.
142 Marathon Lane, Fayetteville, NC 28304
MLS# 10181271Listed by: CHOSEN REAL ESTATE GROUP - New
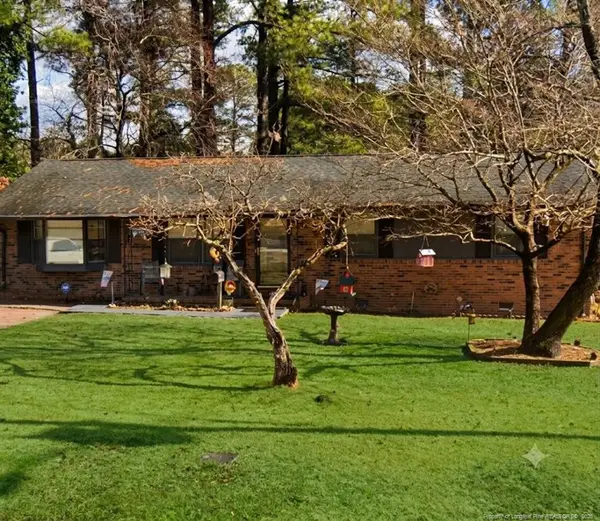 $155,000Active3 beds 2 baths1,406 sq. ft.
1107 Danbury Road, Fayetteville, NC 28311
MLS# LP765084Listed by: FUSION PROPERTIES - New
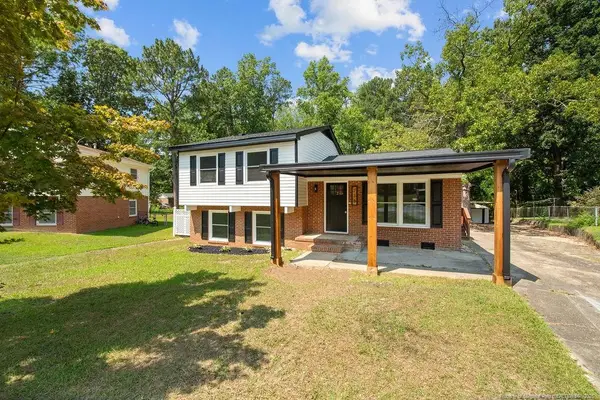 $239,999Active4 beds 3 baths1,501 sq. ft.
736 Burgoyne Drive, Fayetteville, NC 28314
MLS# LP766139Listed by: LPT REALTY LLC


Protect your home and budget from life's surprises with an Assurant Home Warranty, backed by a partner that supports you through every step of homeownership. Explore Plans.
©2026 Century 21 Real Estate LLC. All rights reserved. CENTURY 21®, the CENTURY 21 Logo and C21® are service marks owned by Century 21 Real Estate LLC. Century 21 Real Estate LLC fully supports the principles of the Fair Housing Act and the Equal Opportunity Act. Each office is independently owned and operated. Listing information is deemed reliable but not guaranteed accurate.