
1014 Brookhollow Drive #4, Fayetteville, NC 28314
Local realty services provided by:CENTURY 21 Triangle Group
1014 Brookhollow Drive #4,Fayetteville, NC 28314
$95,000
- 3 Beds
- 2 Baths
- 1,208 sq. ft.
- Condominium
- Active
Listed by: amber blackwell
Office: freedom property management llc.
MLS#:761603
Source:NC_FRAR
Price summary
- Price:$95,000
- Price per sq. ft.:$78.64
- Monthly HOA dues:$265
About this home
INVESTOR SPECIAL! Vacant 2nd-floor condo being sold in the established Stewart’s Creek community! Great addition to any rental portfolio or ideal for a quick cosmetic refresh. Features a functional 3 Bed / 2 Bath floor plan with a welcoming foyer & linen closet, living room with a wood-burning fireplace, formal dining space, and a separate laundry room with washer/dryer hookups. The kitchen comes equipped with a range, refrigerator, microwave, and dishwasher. Enjoy relaxed outdoor living on the private balcony. Minutes from Fort Liberty, shopping, dining, and major commuter corridors.
Contact an agent
Home facts
- Year built:1986
- Subdivision & Development:STEWARTS CK
- Listing ID #:761603
- Added:133 day(s) ago
- Updated:September 10, 2026 at 06:40 PM
Rooms and interior
- Bedrooms:3
- Total bathrooms:2
- Full bathrooms:2
- Rooms Total:5
- Flooring:Carpet, Laminate
- Dining Description:Living/Dining Room
- Bathrooms Description:Tub Shower
- Kitchen Description:Dishwasher, Microwave, Refrigerator
- Living area:1,208 sq. ft.
Heating and cooling
- Cooling:Central Air
- Heating:Electric, Forced Air
- Central air:Yes
Structure and exterior
- Year built:1986
- Building area:1,208 sq. ft.
Schools
- High school:Westover Senior High
- Middle school:Westover Middle School
Utilities
- Water:Public
- Sewer:Public Sewer
Finances and disclosures
- Price:$95,000
- Price per sq. ft.:$78.64
Features and amenities
- Appliances:Dishwasher, Microwave, Refrigerator
- Laundry features:Dryer Hookup, Washer Hookup
- Amenities:Blinds, Ceiling Fans, Entrance Foyer, Smoke Detectors, Window Treatments
New listings near 1014 Brookhollow Drive #4
- Coming Soon
 $265,000Coming Soon3 beds 2 baths1,657 sq. ft.
1028 Kerrow Road, Fayetteville, NC 28314
MLS# LP768516Listed by: KELLER WILLIAMS REALTY (FAYETTEVILLE) - Coming Soon
 $272,500Coming Soon3 beds 2 baths1,563 sq. ft.
3006 Tettenbury Drive, Fayetteville, NC 28306
MLS# 10191736Listed by: ER REAL ESTATE GROUP - Coming SoonOpen Sat, 2 to 4pm
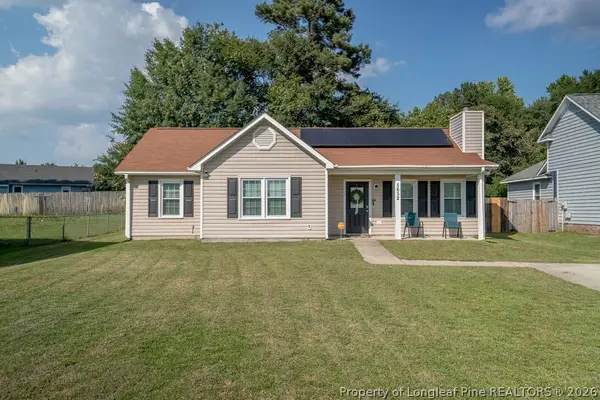 $199,900Coming Soon3 beds 2 baths1,104 sq. ft.
5652 Pepperbush Drive, Fayetteville, NC 28304
MLS# 768995Listed by: COLDWELL BANKER ADVANTAGE - FAYETTEVILLE - Coming SoonOpen Sat, 11am to 1pm
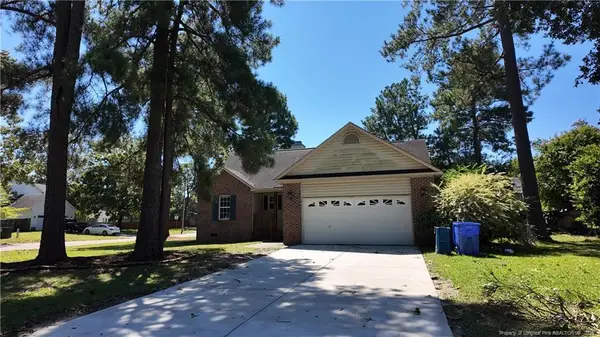 $205,000Coming Soon3 beds 2 baths1,370 sq. ft.
7601 Galena Road, Fayetteville, NC 28314
MLS# LP768969Listed by: LPT REALTY LLC - Coming Soon
 $244,750Coming Soon3 beds 2 baths1,280 sq. ft.
6611 Brannan Way, Fayetteville, NC 28314
MLS# LP768449Listed by: REAL BROKER LLC - Coming Soon
 $229,000Coming Soon3 beds 2 baths1,250 sq. ft.
5748 Pepperbush Drive, Fayetteville, NC 28304
MLS# LP764779Listed by: SPOAT JACKSON & BROWNE LLC - Coming Soon
 $875,000Coming Soon5 beds 4 baths4,511 sq. ft.
3400 Canmorre Court, Fayetteville, NC 28306
MLS# LP740999Listed by: KELLER WILLIAMS REALTY (FAYETTEVILLE) - Coming Soon
 $187,500Coming Soon3 beds 2 baths1,050 sq. ft.
5721 Randleman Street, Fayetteville, NC 28304
MLS# LP725917Listed by: COLDWELL BANKER ADVANTAGE - FAYETTEVILLE - Coming Soon
 $375,000Coming Soon3 beds 3 baths2,320 sq. ft.
1321 Four Wood Drive, Fayetteville, NC 28312
MLS# LP725412Listed by: RE/MAX CHOICE - New
 $329,995Active4 beds 3 baths2,162 sq. ft.
532 Open Range (lot 60) Road, Spring Lake, NC 28551
MLS# LP769158Listed by: COLDWELL BANKER ADVANTAGE - YADKIN ROAD


Protect your home and budget from life's surprises with an Assurant Home Warranty, backed by a partner that supports you through every step of homeownership. Explore Plans.
©2026 Century 21 Real Estate LLC. All rights reserved. CENTURY 21®, the CENTURY 21 Logo and C21® are service marks owned by Century 21 Real Estate LLC. Century 21 Real Estate LLC fully supports the principles of the Fair Housing Act and the Equal Opportunity Act. Each office is independently owned and operated. Listing information is deemed reliable but not guaranteed accurate.