
1014 Wood Creek Dr #3, Fayetteville, NC 28314
Local realty services provided by:CENTURY 21 Triangle Group
1014 Wood Creek Dr #3,Fayetteville, NC 28314
$79,900
- 2 Beds
- 2 Baths
- 1,058 sq. ft.
- Condominium
- Active
Listed by: charissa stedman
Office: re/max choice
MLS#:765764
Source:NC_FRAR
Price summary
- Price:$79,900
- Price per sq. ft.:$75.52
- Monthly HOA dues:$243
About this home
Move right into this well-maintained first-floor condo featuring 2 bedrooms and 2 full bathrooms. The open floor plan offers a spacious great room with a cozy fireplace, updated kitchen, fresh paint, and beautiful flooring throughout.
Enjoy easy first-floor access and relax on your private balcony with your morning coffee or in the evenings after work.
Conveniently located just minutes from Fort Bragg, shopping, restaurants, and everyday essentials, this home offers low-maintenance living in a great location.
Whether you're a first-time buyer, downsizing, or looking for an investment property, this move-in-ready condo is one you won't want to miss. Schedule your showing today!
Contact an agent
Home facts
- Year built:1987
- Subdivision & Development:STEWARTS CK
- Listing ID #:765764
- Added:16 day(s) ago
- Updated:August 12, 2026 at 03:38 PM
Rooms and interior
- Bedrooms:2
- Total bathrooms:2
- Full bathrooms:2
- Rooms Total:4
- Flooring:Luxury Vinyl Plank
- Kitchen Description:Range, Refrigerator
- Living area:1,058 sq. ft.
Heating and cooling
- Cooling:Electric
- Heating:Electric, Forced Air
Structure and exterior
- Year built:1987
- Building area:1,058 sq. ft.
- Construction Materials:Composite Siding, Wood Frame
- Exterior Features:Balcony
Schools
- High school:Westover Senior High
- Middle school:Westover Middle School
Utilities
- Water:Public
- Sewer:Public Sewer
Finances and disclosures
- Price:$79,900
- Price per sq. ft.:$75.52
Features and amenities
- Appliances:Range, Refrigerator
- Laundry features:Dryer Hookup, Washer Hookup
New listings near 1014 Wood Creek Dr #3
- New
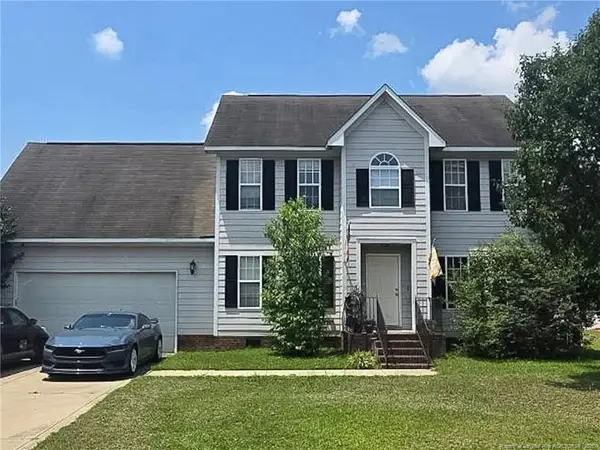 $269,999Active4 beds 3 baths2,134 sq. ft.
1912 Ellie Avenue, Fayetteville, NC 28314
MLS# LP767364Listed by: LPT REALTY LLC - New
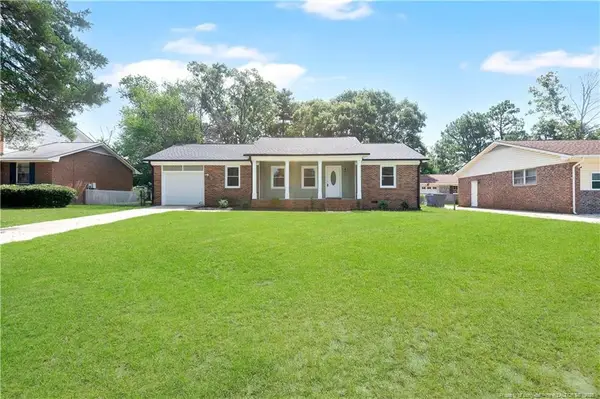 $250,000Active3 beds 2 baths1,560 sq. ft.
5804 Mcdougal Drive, Fayetteville, NC 28304
MLS# LP767635Listed by: REAL BROKER LLC - New
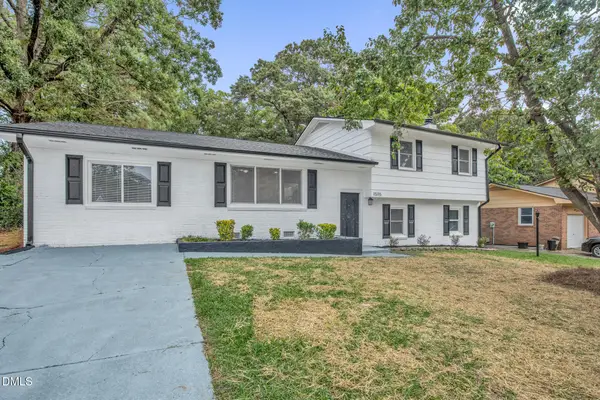 $279,997Active3 beds 4 baths2,100 sq. ft.
1515 Grandview Drive, Fayetteville, NC 28314
MLS# 10185890Listed by: FATHOM REALTY NC - New
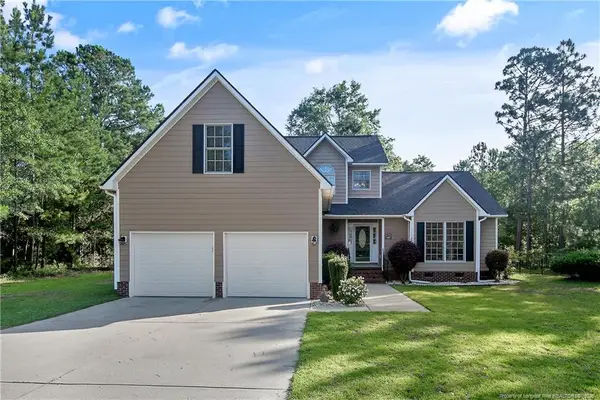 $339,000Active3 beds 3 baths2,301 sq. ft.
1471 Steeple Run Drive, Fayetteville, NC 28312
MLS# LP766804Listed by: SWANKY NESTS, LLC. - New
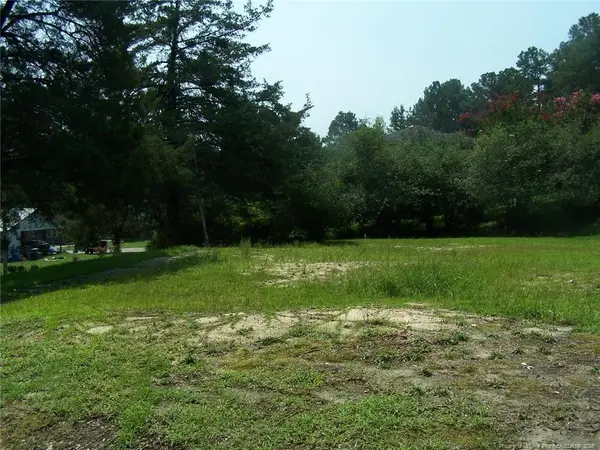 $30,000Active0.33 Acres
1905 Lido Street, Fayetteville, NC 28301
MLS# LP767558Listed by: KELLER WILLIAMS REALTY (FAYETTEVILLE) - New
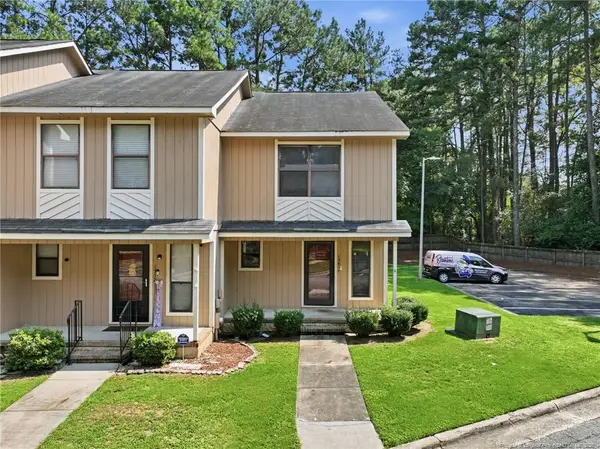 $120,000Active2 beds 3 baths1,179 sq. ft.
1361 N Forest Drive, Fayetteville, NC 28303
MLS# LP767561Listed by: RE/MAX SOUTHERN PROPERTIES LLC. - New
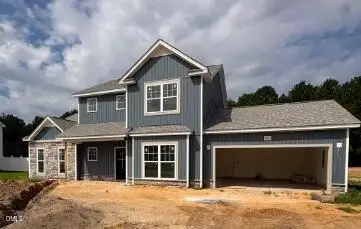 $356,700Active3 beds 3 baths2,140 sq. ft.
1553 Eastbay Drive, Fayetteville, NC 28312
MLS# 10185816Listed by: COSTELLO REAL ESTATE & INVESTM - New
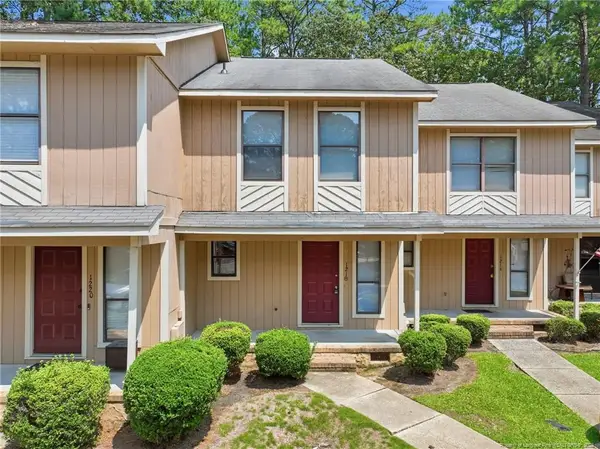 $120,000Active2 beds 3 baths1,145 sq. ft.
1218 Huntsman Court, Fayetteville, NC 28303
MLS# LP767552Listed by: RE/MAX SOUTHERN PROPERTIES LLC. - New
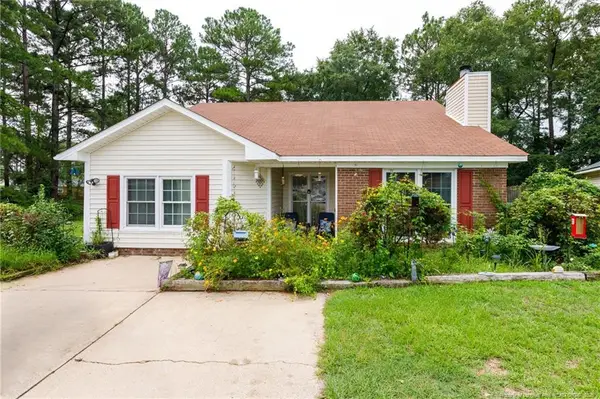 $189,900Active4 beds 2 baths1,604 sq. ft.
1621 Veanna Drive, Fayetteville, NC 28301
MLS# LP767601Listed by: FATHOM REALTY NC, LLC FAY. - New
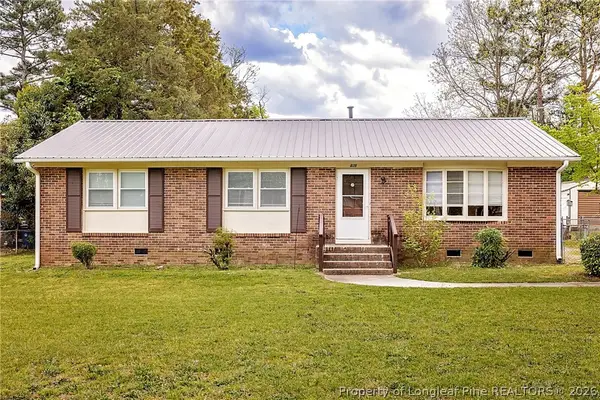 $187,000Active4 beds 2 baths1,326 sq. ft.
429 Morningside Drive, Fayetteville, NC 28311
MLS# 767367Listed by: REAL BROKER LLC


Protect your home and budget from life's surprises with an Assurant Home Warranty, backed by a partner that supports you through every step of homeownership. Explore Plans.
©2026 Century 21 Real Estate LLC. All rights reserved. CENTURY 21®, the CENTURY 21 Logo and C21® are service marks owned by Century 21 Real Estate LLC. Century 21 Real Estate LLC fully supports the principles of the Fair Housing Act and the Equal Opportunity Act. Each office is independently owned and operated. Listing information is deemed reliable but not guaranteed accurate.