
1015 Liberty Lane, Fayetteville, NC 28311
Local realty services provided by:CENTURY 21 Triangle Group
1015 Liberty Lane,Fayetteville, NC 28311
$360,000
- 4 Beds
- 3 Baths
- 2,344 sq. ft.
- Single family
- Active
Listed by: alicia harriman
Office: mmre
MLS#:766358
Source:NC_FRAR
Price summary
- Price:$360,000
- Price per sq. ft.:$153.58
- Monthly HOA dues:$40
About this home
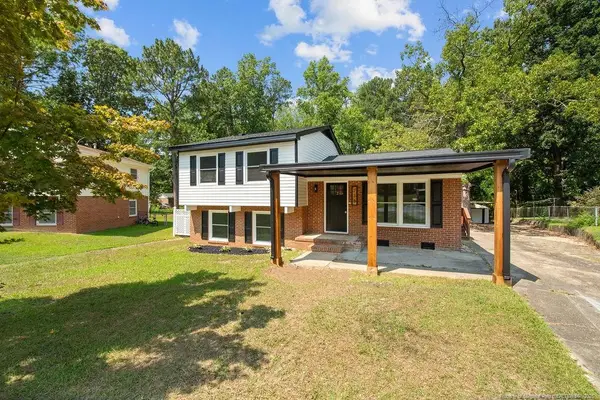
If you have been waiting to find a home in the desirable Liberty Hill of Kings Grant, then you have landed on THE ONE. This 4 bedroom, 2.5 bath home features a beautiful entryway with vaulted ceilings that immediately make the home feel open and welcoming. As you walk the downstairs you are greeted with a formal dining room that connects to the kitchen, which boasts an impressively sized granite island, perfect for entertaining. There is an additional breakfast nook for extra dining space and both this and the kitchen are opened up to the family room. The spacious master suite, which includes tray ceilings, is located on the main floor. Master bath features a double vanity and separate shower. The garden tub is perfect for relaxing after a fun day at the community pool. Upstairs you will find a very spacious and open loft immediately upon walking up the stairs and three additional bedrooms and one full bathroom. Out back, where you'll likely spend much of your time, you will find a fully enclosed screened in porch and an awesome court pad. This home definitely shouldn't last long, so get your showings in to see it before you're too late!...
Contact an agent
Home facts
- Year built:2017
- Listing ID #:766358
- Added:1 day(s) ago
- Updated:July 21, 2026 at 03:02 PM
Rooms and interior
- Bedrooms:4
- Total bathrooms:3
- Full bathrooms:2
- Half bathrooms:1
- Rooms Total:9
- Flooring:Carpet, Luxury Vinyl Plank, Vinyl
- Dining Description:Breakfast Area, Separate Formal Dining Room
- Kitchen Description:Dishwasher, Disposal, Kitchen Island, Microwave
- Living area:2,344 sq. ft.
Heating and cooling
- Cooling:Central Air, Electric
- Heating:Heat Pump
- Central air:Yes
Structure and exterior
- Year built:2017
- Building area:2,344 sq. ft.
- Construction Materials:Vinyl Siding
- Exterior Features:Fence, Patio, Porch, Screened, Sprinkler Irrigation
- Levels:2 Story
Schools
- High school:Pine Forest Senior High
- Middle school:Pine Forest Middle School
Utilities
- Water:Public
- Sewer:Public Sewer
Finances and disclosures
- Price:$360,000
- Price per sq. ft.:$153.58
Features and amenities
- Appliances:Dishwasher, Disposal, Microwave
- Laundry features:Dryer Hookup, Main Level, Washer Hookup
- Amenities:Blinds, Ceiling Fans, Granite Counters, Open Concept, Window Treatments
Parking
- Parking description:Attached, Garage
- Garage:Yes
- Garage spaces:2
New listings near 1015 Liberty Lane
- New
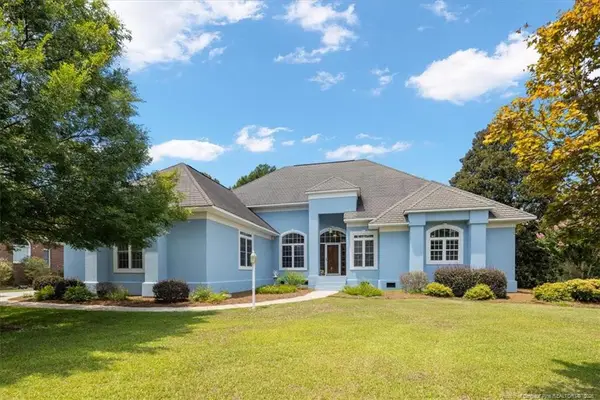 $410,000Active4 beds 3 baths2,610 sq. ft.
1420 Four Wood Drive, Fayetteville, NC 28312
MLS# LP765468Listed by: RE/MAX CHOICE - New
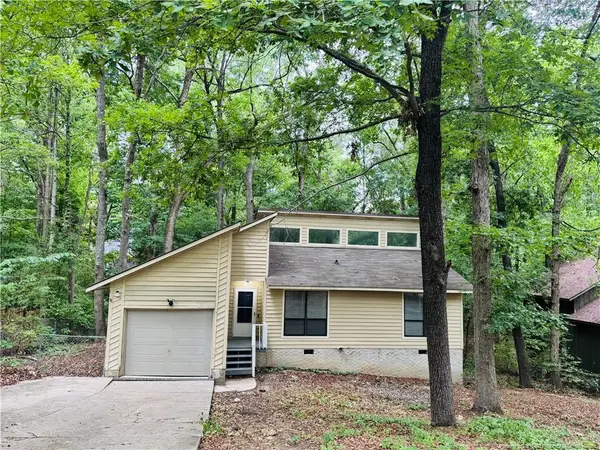 $249,500Active3 beds 2 baths1,280 sq. ft.
5944 Dalton Road, Fayetteville, NC 28314
MLS# LP766365Listed by: BROWN PROPERTY GROUP 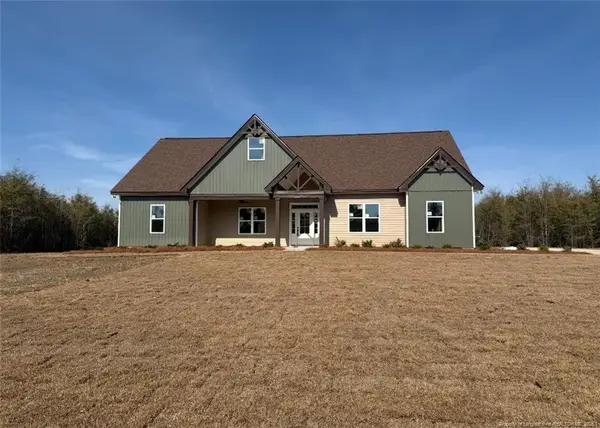 $489,000Pending3 beds 3 baths2,887 sq. ft.
6941 Bushy Lake, Fayetteville, NC 28312
MLS# LP766332Listed by: KELLER WILLIAMS REALTY (FAYETTEVILLE)- New
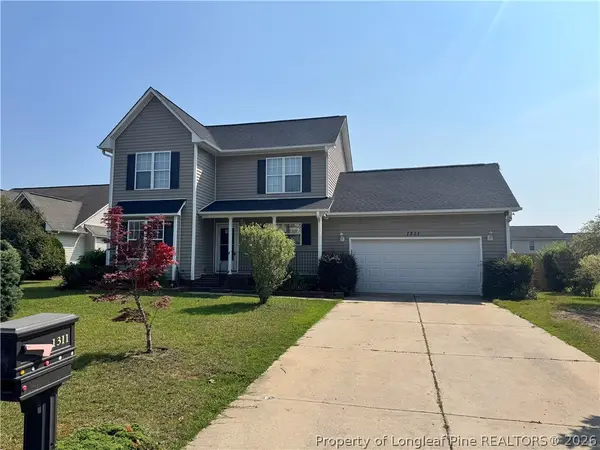 $275,000Active3 beds 3 baths1,602 sq. ft.
1311 Saltwell Place, Fayetteville, NC 28314
MLS# 766262Listed by: PEERY`S PROPERTY MANAGEMENT - New
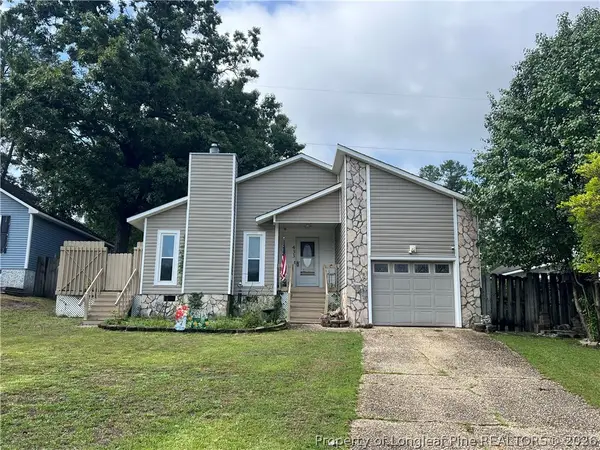 $225,000Active3 beds 2 baths1,250 sq. ft.
433 Andover Road, Fayetteville, NC 28311
MLS# 766349Listed by: TOWNSEND REAL ESTATE - New
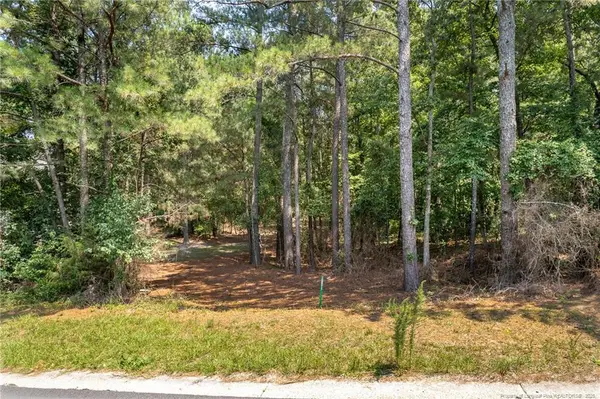 $35,000Active0.43 Acres
3432 Green Valley Road, Fayetteville, NC 28311
MLS# LP766341Listed by: BHHS ALL AMERICAN HOMES #2 - New
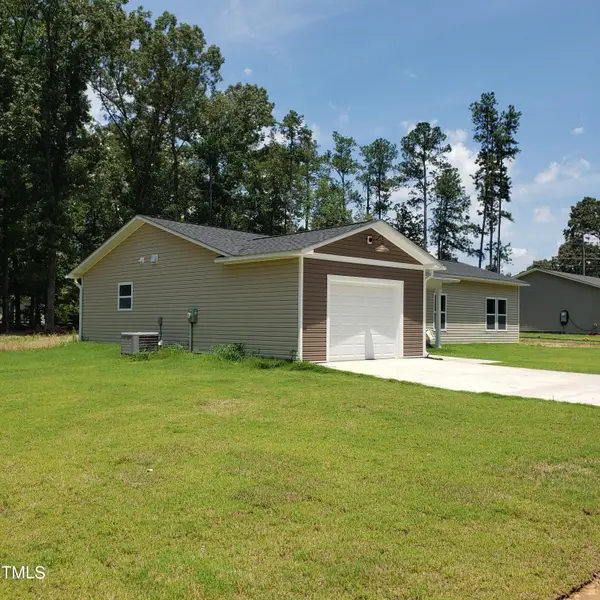 $245,000Active3 beds 2 baths1,450 sq. ft.
142 Marathon Lane, Fayetteville, NC 28304
MLS# 10181271Listed by: CHOSEN REAL ESTATE GROUP - New
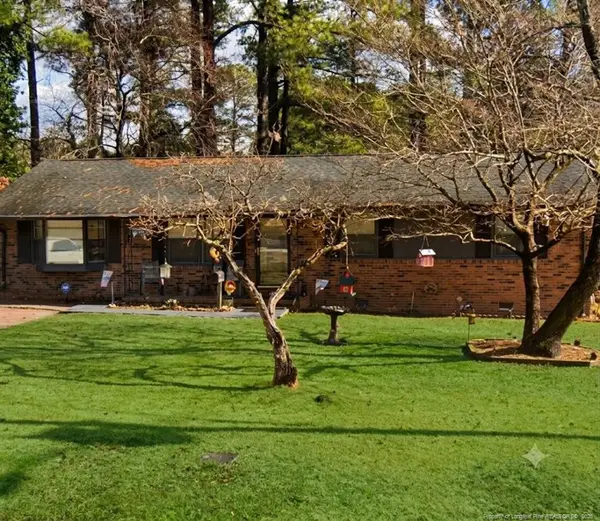 $155,000Active3 beds 2 baths1,406 sq. ft.
1107 Danbury Road, Fayetteville, NC 28311
MLS# LP765084Listed by: FUSION PROPERTIES - New
 $239,999Active4 beds 3 baths1,501 sq. ft.
736 Burgoyne Drive, Fayetteville, NC 28314
MLS# LP766139Listed by: LPT REALTY LLC


Protect your home and budget from life's surprises with an Assurant Home Warranty, backed by a partner that supports you through every step of homeownership. Explore Plans.
©2026 Century 21 Real Estate LLC. All rights reserved. CENTURY 21®, the CENTURY 21 Logo and C21® are service marks owned by Century 21 Real Estate LLC. Century 21 Real Estate LLC fully supports the principles of the Fair Housing Act and the Equal Opportunity Act. Each office is independently owned and operated. Listing information is deemed reliable but not guaranteed accurate.