
1060 Strickland Bridge Road, Fayetteville, NC 28304
Local realty services provided by:CENTURY 21 Triangle Group
1060 Strickland Bridge Road,Fayetteville, NC 28304
$309,000
- 3 Beds
- 2 Baths
- 2,000 sq. ft.
- Single family
- Active
Listed by: kevin wester
Office: destiny real estate
MLS#:LP769639
Source:RD
Price summary
- Price:$309,000
- Price per sq. ft.:$154.5
About this home
Welcome to 1060 Strickland Bridge Road! Conveniently located in the heart of Fayetteville, this beautifully updated 3-bedroom, 2-bath home sits on a spacious 0.57-acre lot and offers an impressive combination of comfort, style, and functionality.The renovated kitchen features a large island, new cabinetry, stainless steel appliances, granite countertops, and an open layout flowing seamlessly into the family room—perfect for everyday living and entertaining. The home also offers a formal living room and formal dining room, providing plenty of space for gatherings and special occasions.The spacious primary bath features an impressive 36” Jacuzzi tub for a relaxing retreat. Flooring throughout the home was updated in 2023 with new carpet, tile, and laminate. Additional improvements include a NEW HVAC system in 2026, newer roof and water heater, plus a new garage door and opener installed in 2023.Don’t overlook the spectacular laundry/mudroom conveniently located off the garage, complete with cabinetry, a coat rack, shoe bench, and direct access through the updated garage entry.With generous indoor living spaces, numerous recent improvements, more than half an acre of land, and a central Fayetteville location, this home has so much to offer. Schedule your showing today!...
Contact an agent
Home facts
- Year built:1977
- Subdivision & Development:Arran Park
- Listing ID #:LP769639
- Added:1 day(s) ago
- Updated:September 20, 2026 at 03:01 AM
Rooms and interior
- Bedrooms:3
- Total bathrooms:2
- Full bathrooms:2
- Rooms Total:8
- Flooring:Hardwood, Laminate, Tile, Vinyl
- Kitchen Description:Cooktop, Dishwasher, Microwave, Refrigerator
- Basement:Yes
- Basement Description:Crawl Space
- Living area:2,000 sq. ft.
Heating and cooling
- Heating:Gas Pack
Structure and exterior
- Year built:1977
- Building area:2,000 sq. ft.
- Lot area:0.57 Acres
- Architectural Style:Ranch
- Construction Materials:Brick Veneer
- Exterior Features:Fenced Yard
Schools
- High school:Cumberland County Schools
- Middle school:Cumberland County Schools
- Elementary school:Cumberland County Schools
Finances and disclosures
- Price:$309,000
- Price per sq. ft.:$154.5
Parking
- Parking description:Attached
- Garage:Yes
- Garage spaces:1
 Listings marked with a Doorify MLS icon are provided courtesy of the Doorify MLS, of North Carolina, Internet Data Exchange Database. Brokers make an effort to deliver accurate information, but buyers should independently verify any information on which they will rely in a transaction. The listing broker shall not be responsible for any typographical errors, misinformation, or misprints, and they shall be held totally harmless from any damages arising from reliance upon this data. This data is provided exclusively for consumers’ personal, non-commercial use. Copyright 2026 Doorify MLS of North Carolina. All rights reserved.
New listings near 1060 Strickland Bridge Road
- Coming Soon
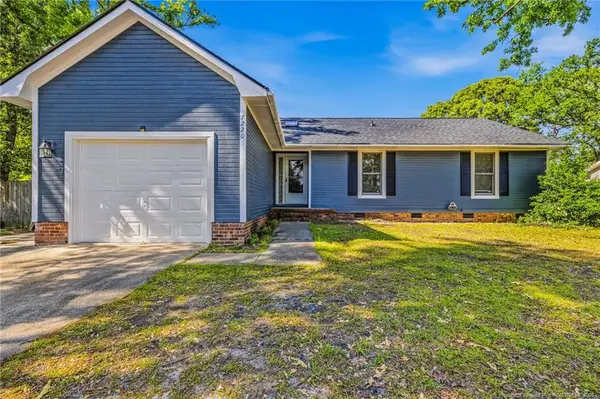 $222,500Coming Soon3 beds 2 baths1,298 sq. ft.
7220 Clear Spring Drive, Fayetteville, NC 28314
MLS# LP769574Listed by: REAL BROKER LLC - Coming Soon
 $229,000Coming Soon3 beds 2 baths1,250 sq. ft.
5748 Pepperbush Drive, Fayetteville, NC 28304
MLS# LP764779Listed by: SPOAT JACKSON & BROWNE LLC - Coming Soon
 $875,000Coming Soon5 beds 4 baths4,511 sq. ft.
3400 Canmorre Court, Fayetteville, NC 28306
MLS# LP740999Listed by: KELLER WILLIAMS REALTY (FAYETTEVILLE) - Coming Soon
 $187,500Coming Soon3 beds 2 baths1,050 sq. ft.
5721 Randleman Street, Fayetteville, NC 28304
MLS# LP725917Listed by: COLDWELL BANKER ADVANTAGE - FAYETTEVILLE - Coming Soon
 $375,000Coming Soon3 beds 3 baths2,320 sq. ft.
1321 Four Wood Drive, Fayetteville, NC 28312
MLS# LP725412Listed by: RE/MAX CHOICE - New
 $545,900Active4 beds 4 baths3,116 sq. ft.
2521 Thorngrove Court, Fayetteville, NC 28303
MLS# LP769524Listed by: SOLD IN CAROLINA REALTY - New
 $367,000Active5 beds 3 baths3,075 sq. ft.
1430 Vandenberg Drive, Fayetteville, NC 28312
MLS# LP769630Listed by: DESTINY REAL ESTATE - New
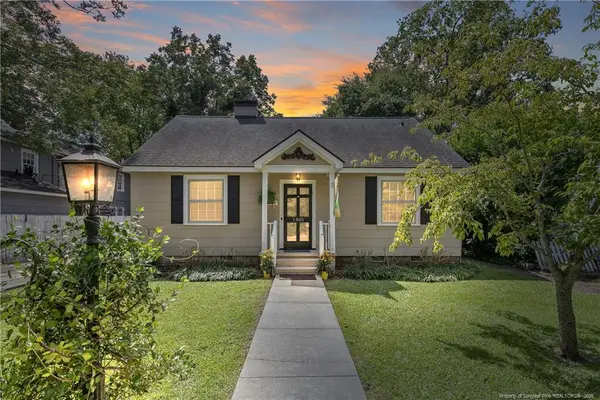 $212,000Active2 beds 1 baths1,070 sq. ft.
1405 Morgan Lane, Fayetteville, NC 28305
MLS# LP769425Listed by: LONGLEAF PROPERTIES OF SANDHILLS LLC. - New
 $252,900Active3 beds 2 baths1,528 sq. ft.
1607 Snead Avenue, Fayetteville, NC 28303
MLS# LP769628Listed by: CAROLINA HOMES, LLC.


Protect your home and budget from life's surprises with an Assurant Home Warranty, backed by a partner that supports you through every step of homeownership. Explore Plans.
©2026 Century 21 Real Estate LLC. All rights reserved. CENTURY 21®, the CENTURY 21 Logo and C21® are service marks owned by Century 21 Real Estate LLC. Century 21 Real Estate LLC fully supports the principles of the Fair Housing Act and the Equal Opportunity Act. Each office is independently owned and operated. Listing information is deemed reliable but not guaranteed accurate.