
1102 Reflex Street, Fayetteville, NC 28311
Local realty services provided by:CENTURY 21 Triangle Group
1102 Reflex Street,Fayetteville, NC 28311
$299,000
- 4 Beds
- 3 Baths
- 1,984 sq. ft.
- Multi-family
- Active
Listed by: gerry nance
Office: nance real estate
MLS#:LP766518
Source:RD
Price summary
- Price:$299,000
- Price per sq. ft.:$150.71
About this home
Location!! 8 miles from Fort Bragg gate! Nice brick 5 bedroom 2 1/2 bath home with 2 car garage on 1.6 acre lot, fenced in rear. Vaulted ceiling in living area, tray ceiling in master bedroom, jetted garden tub and separate shower, large master closet. Priced for quick sale, motivated seller! Bring all offers!
Contact an agent
Home facts
- Year built:2003
- Listing ID #:LP766518
- Added:2 day(s) ago
- Updated:July 26, 2026 at 10:00 PM
Rooms and interior
- Bedrooms:4
- Total bathrooms:3
- Full bathrooms:2
- Rooms Total:7
- Flooring:Carpet, Hardwood, Tile, Vinyl
- Bathrooms Description:Double Vanity, Separate Shower, Whirlpool Tub
- Basement:Yes
- Basement Description:Crawl Space
- Living area:1,984 sq. ft.
Heating and cooling
- Heating:Heat Pump
Structure and exterior
- Year built:2003
- Building area:1,984 sq. ft.
- Lot Features:Level
- Architectural Style:Traditional
- Construction Materials:Brick Veneer
Finances and disclosures
- Price:$299,000
- Price per sq. ft.:$150.71
Features and amenities
- Laundry features:Inside, Main Level
Parking
- Parking description:Attached
- Garage:Yes
- Garage spaces:2
 Listings marked with a Doorify MLS icon are provided courtesy of the Doorify MLS, of North Carolina, Internet Data Exchange Database. Brokers make an effort to deliver accurate information, but buyers should independently verify any information on which they will rely in a transaction. The listing broker shall not be responsible for any typographical errors, misinformation, or misprints, and they shall be held totally harmless from any damages arising from reliance upon this data. This data is provided exclusively for consumers’ personal, non-commercial use. Copyright 2026 Doorify MLS of North Carolina. All rights reserved.
New listings near 1102 Reflex Street
- New
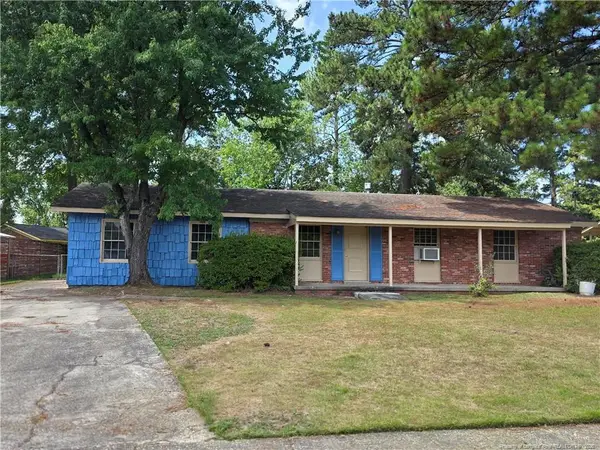 $149,000Active3 beds 2 baths1,550 sq. ft.
838 Montclair Road, Fayetteville, NC 28314
MLS# LP766619Listed by: ONNIT REALTY GROUP - New
 $302,000Active3 beds 2 baths1,594 sq. ft.
2630 Mirror Lake Drive, Fayetteville, NC 28303
MLS# LP766650Listed by: TOWNSEND REAL ESTATE - New
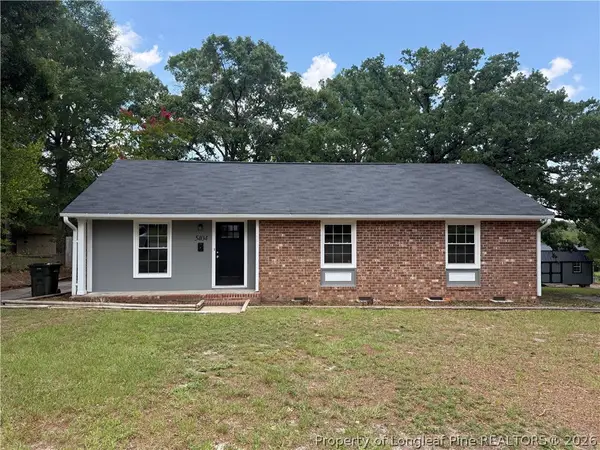 $232,400Active3 beds 2 baths1,385 sq. ft.
5404 Sandstone Drive, Fayetteville, NC 28311
MLS# 766536Listed by: COLDWELL BANKER ADVANTAGE - FAYETTEVILLE - New
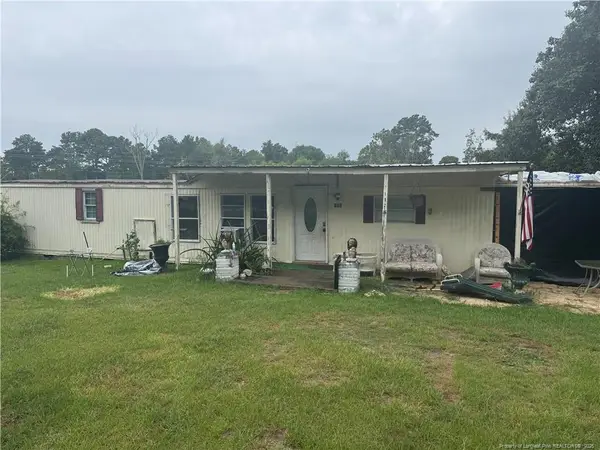 $89,000Active2 beds 1 baths
152 Auburn Street, Fayetteville, NC 28306
MLS# LP766552Listed by: EXP REALTY OF TRIANGLE NC - New
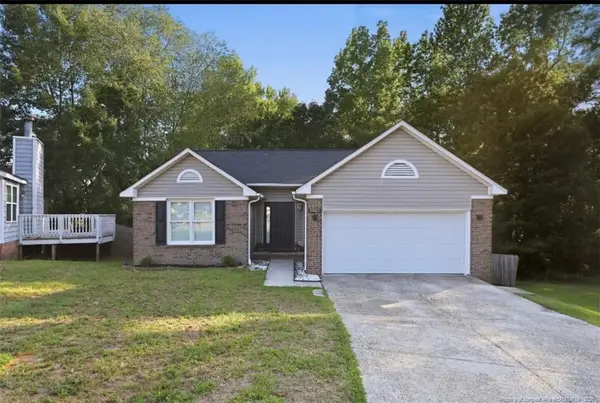 $245,000Active3 beds 2 baths1,415 sq. ft.
5923 Lively Court, Fayetteville, NC 28306
MLS# LP766615Listed by: ABF REALTY, LLC. - New
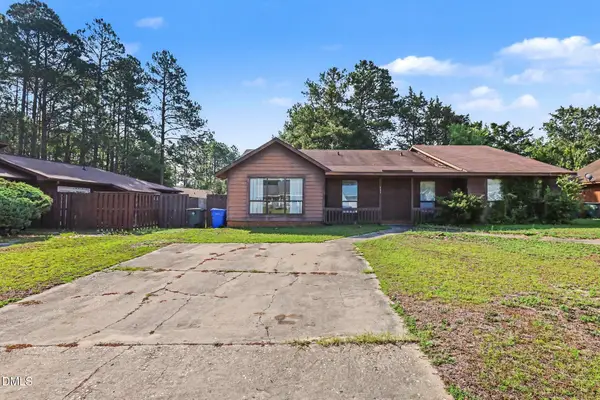 $135,000Active2 beds 2 baths968 sq. ft.
645 Mosswood, Fayetteville, NC 28311
MLS# 10182569Listed by: MARK SPAIN REAL ESTATE - New
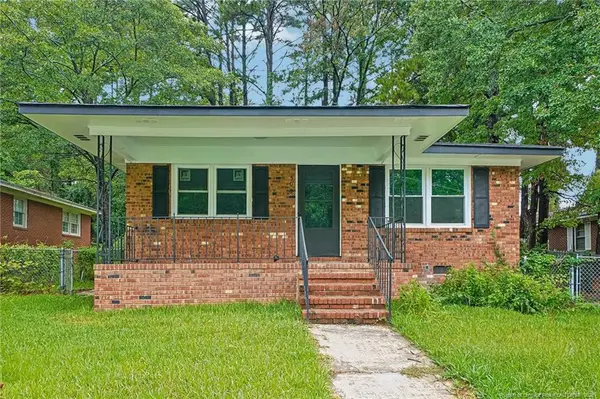 $195,000Active3 beds 2 baths1,129 sq. ft.
506 Eaton Street, Fayetteville, NC 28301
MLS# LP766637Listed by: LISTWITHFREEDOM.COM - New
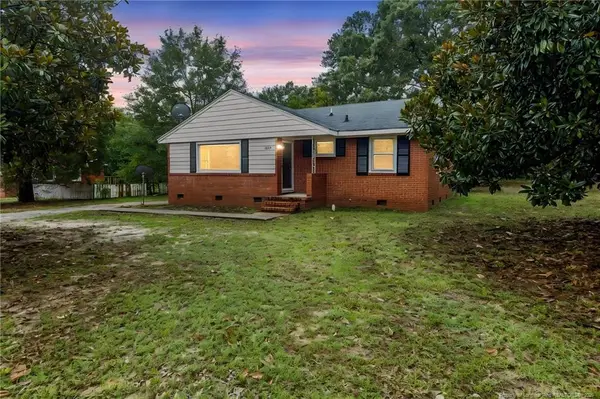 $170,000Active2 beds 1 baths1,088 sq. ft.
1413 Stansfield Drive, Fayetteville, NC 28303
MLS# LP766571Listed by: ON POINT REALTY - New
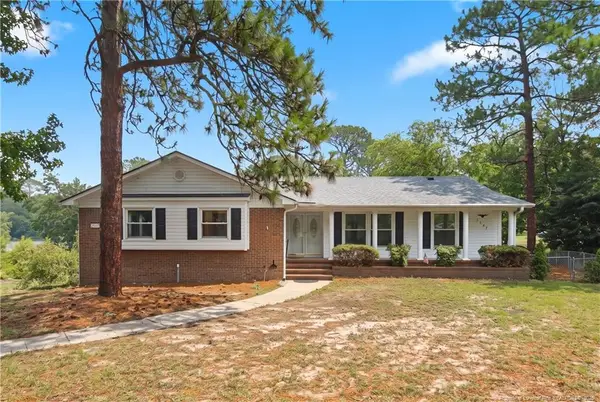 $335,000Active4 beds 3 baths2,796 sq. ft.
2507 Alberry Place, Fayetteville, NC 28304
MLS# LP766657Listed by: RE/MAX CHOICE - New
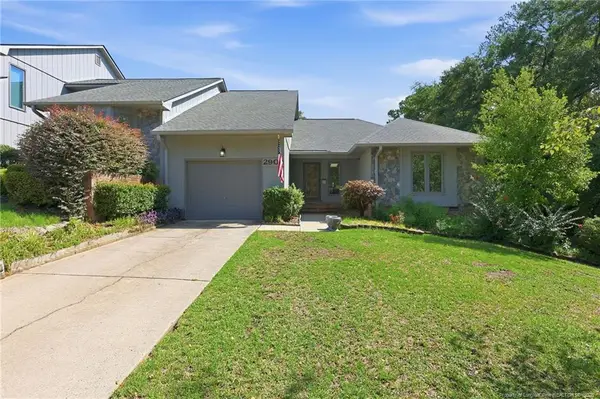 $273,900Active3 beds 2 baths1,730 sq. ft.
2908 Wedgeview Drive, Fayetteville, NC 28306
MLS# LP766584Listed by: PREFERRED PROPERTY MANAGEMENT CONSULTANTS


Protect your home and budget from life's surprises with an Assurant Home Warranty, backed by a partner that supports you through every step of homeownership. Explore Plans.
©2026 Century 21 Real Estate LLC. All rights reserved. CENTURY 21®, the CENTURY 21 Logo and C21® are service marks owned by Century 21 Real Estate LLC. Century 21 Real Estate LLC fully supports the principles of the Fair Housing Act and the Equal Opportunity Act. Each office is independently owned and operated. Listing information is deemed reliable but not guaranteed accurate.