
1128 Longleaf Drive, Fayetteville, NC 28305
Local realty services provided by:CENTURY 21 Jeff Keller Realty
1128 Longleaf Drive,Fayetteville, NC 28305
$1,750,000
- 5 Beds
- 7 Baths
- 9,961 sq. ft.
- Single family
- Pending
Listed by: michael solomon
Office: coldwell banker advantage-fayetteville
MLS#:100588894
Source:NC_CCAR
Price summary
- Price:$1,750,000
- Price per sq. ft.:$175.69
About this home
Introducing an extraordinary estate in the prestigious Forest Lakes community at 1128 Longleaf Drive, ideally positioned along the golf course of Highland Country Club, offering over 10,000 square feet of refined living space designed for both grand entertaining and elevated everyday living. Set within one of Fayetteville's most established and sought-after neighborhoods, Forest Lakes is known for its mature landscape, timeless architecture, and private, estate-style setting. With golf course views as your backdrop, this property delivers a rare lifestyle--peaceful, scenic, and just minutes from top schools, dining, and downtown amenities. Inside, the home unfolds with impressive scale and intention. The main level showcases expansive living spaces, including multiple gathering rooms, a formal dining area, private study, and a chef's kitchen spanning over 500 square feet, perfectly positioned as the heart of the home for entertaining and connection. A luxurious main-level primary suite offers a private retreat with generous proportions and space to unwind. Designed for both hosting and retreat, the home features a dedicated media room, flexible living spaces, and seamless indoor-outdoor flow to a covered and screened patio--ideal for enjoying morning coffee overlooking the course or hosting evening gatherings in a serene setting. The upper level provides spacious secondary bedrooms with ensuite access and balcony details, creating comfortable accommodations for family and guests. The lower level expands the lifestyle even further with garage space, extensive unfinished areas for customization, and a pool room ready to become the ultimate recreation or wellness retreat. An elevator servicing all three floors adds ease and accessibility, while the home's scale and layout offer exceptional flexibility for multigenerational living or executive-style entertaining. This is more than a home--it's a legacy property in Forest Lakes, where golf course views, space, privacy, and lifestyle come together in one of Fayetteville's most distinguished settings....
Contact an agent
Home facts
- Year built:1999
- Subdivision & Development:Not In Subdivision
- Listing ID #:100588894
- Added:102 day(s) ago
- Updated:October 25, 2026 at 08:16 AM
Rooms and interior
- Bedrooms:5
- Total bathrooms:7
- Full bathrooms:5
- Half bathrooms:2
- Rooms Total:14
- Flooring:Carpet, Tile
- Dining Description:Eat-in Kitchen
- Bathrooms Description:Walk-in Shower
- Kitchen Description:Dishwasher, Disposal, Double Oven, Eat-in Kitchen, Gas Range, Kitchen Island, Refrigerator
- Bedroom Description:Master Downstairs, Walk-In Closet(s)
- Living area:9,961 sq. ft.
Heating and cooling
- Cooling:Central Air
- Heating:Forced Air, Heating, Natural Gas
- Central air:Yes
Structure and exterior
- Roof:Slate
- Year built:1999
- Building area:9,961 sq. ft.
- Lot area:0.82 Acres
- Lot Features:On Golf Course
- Construction Materials:Block, Stucco
- Exterior Features:Covered, Porch, Screened
- Foundation Description:Block
- Levels:2 Story
Schools
- High school:Terry Sanford High
- Middle school:R. Max Abbott Middle
- Elementary school:Alma Easom
Utilities
- Water:Water Connected
- Sewer:Sewer Connected
Finances and disclosures
- Price:$1,750,000
- Price per sq. ft.:$175.69
Features and amenities
- Appliances:Dishwasher, Disposal, Double Oven, Refrigerator
- Laundry features:Laundry Room
- Amenities:Bookcases, Ceiling Fan(s), Solid Surface, Walk-In Closet(s)
Parking
- Total parking spaces:4
- Parking description:Attached Garage, Concrete
- Garage:Yes
- Garage spaces:2
- Carport spaces:2

New listings near 1128 Longleaf Drive
- Coming Soon
 $99,999Coming Soon3 beds 2 baths1,456 sq. ft.
171 Auburn Street, Fayetteville, NC 28306
MLS# 10200168Listed by: EXP REALTY, LLC - C - Coming SoonOpen Sun, 12 to 3pm
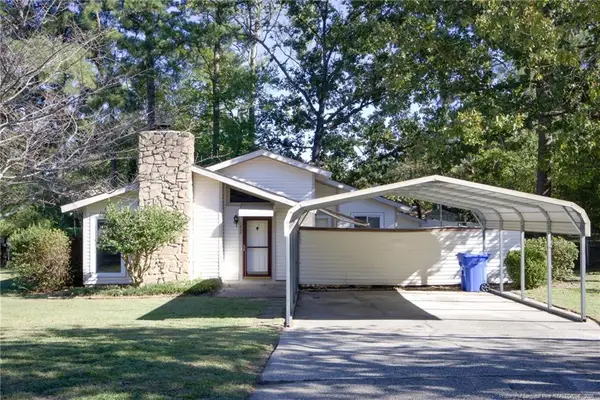 $210,000Coming Soon3 beds 2 baths1,250 sq. ft.
5647 Mcdougal Drive, Fayetteville, NC 28304
MLS# LP771379Listed by: KELLER WILLIAMS REALTY (FAYETTEVILLE) - Coming Soon
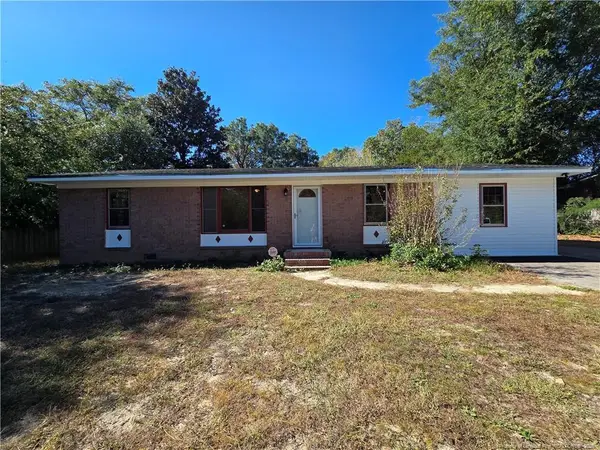 $195,000Coming Soon3 beds 2 baths1,470 sq. ft.
2010 Fargo Drive, Fayetteville, NC 28306
MLS# LP771170Listed by: THOMAS REAL ESTATE SERVICES - Coming Soon
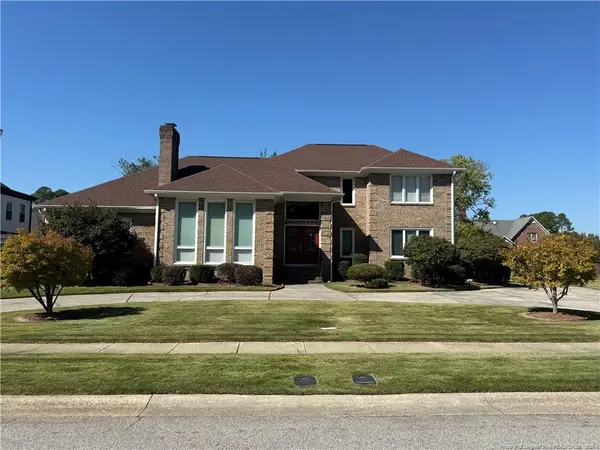 $525,000Coming Soon4 beds 4 baths3,250 sq. ft.
3558 Turnberry Circle, Fayetteville, NC 28303
MLS# LP771180Listed by: TOWNSEND REAL ESTATE - Coming Soon
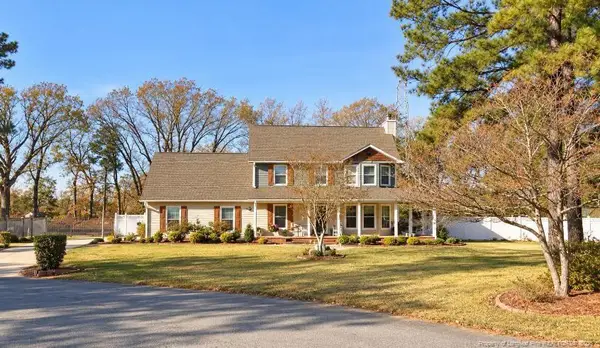 $375,000Coming Soon3 beds 4 baths1,900 sq. ft.
7206 Tobago Place, Fayetteville, NC 28306
MLS# LP770794Listed by: EVOLVE REALTY - Coming Soon
 $229,000Coming Soon3 beds 2 baths1,250 sq. ft.
5748 Pepperbush Drive, Fayetteville, NC 28304
MLS# LP764779Listed by: SPOAT JACKSON & BROWNE LLC - Coming Soon
 $875,000Coming Soon5 beds 4 baths4,511 sq. ft.
3400 Canmorre Court, Fayetteville, NC 28306
MLS# LP740999Listed by: KELLER WILLIAMS REALTY (FAYETTEVILLE) - Coming Soon
 $187,500Coming Soon3 beds 2 baths1,050 sq. ft.
5721 Randleman Street, Fayetteville, NC 28304
MLS# LP725917Listed by: COLDWELL BANKER ADVANTAGE - FAYETTEVILLE - Coming Soon
 $375,000Coming Soon3 beds 3 baths2,320 sq. ft.
1321 Four Wood Drive, Fayetteville, NC 28312
MLS# LP725412Listed by: RE/MAX CHOICE - New
 $259,000Active3 beds 3 baths1,890 sq. ft.
1124 Braybrooke Place, Fayetteville, NC 28314
MLS# LP771224Listed by: KELLER WILLIAMS REALTY (FAYETTEVILLE)


Protect your home and budget from life's surprises with an Assurant Home Warranty, backed by a partner that supports you through every step of homeownership. Explore Plans.
©2026 Century 21 Real Estate LLC. All rights reserved. CENTURY 21®, the CENTURY 21 Logo and C21® are service marks owned by Century 21 Real Estate LLC. Century 21 Real Estate LLC fully supports the principles of the Fair Housing Act and the Equal Opportunity Act. Each office is independently owned and operated. Listing information is deemed reliable but not guaranteed accurate.