
1131 Offshore Drive, Fayetteville, NC 28305
Local realty services provided by:CENTURY 21 New Beginnings
1131 Offshore Drive,Fayetteville, NC 28305
$1,390,000
- 6 Beds
- 6 Baths
- 9,318 sq. ft.
- Single family
- Active
Listed by: gary seeley
Office: pier 42 realty and vacation re
MLS#:10193766
Source:RD
Price summary
- Price:$1,390,000
- Price per sq. ft.:$149.17
About this home
Experience lakefront living on a grand scale at 1131 Offshore Drive. Situated on approximately .71 acres, Located in Fayetteville's sought-after Haymount area on Branson Lake,adding to the location is nearby Highland Country Club and its golf course, along with convenient access to the restaurants, shopping, entertainment and character that make Haymount one of Fayetteville's most established areas. This expansive 6-bedroom, 4-full-bath, 2-half-bath home combines impressive entertaining spaces, thoughtfully updated main-level features, and a private backyard setting with an inground pool, mature landscaping, lakeside deck and dock! <br><br> From the circular drive and stately covered front porch to the water views beyond the backyard, this is a property designed to make an impression while still feeling like home. <br><br> Inside, detailed millwork, custom milled hardwood flooring and generous room sizes create a sense of character and scale throughout the main level. The updated kitchen is a centerpiece of the home, featuring abundant white cabinetry, expansive stone countertops, an apron-front sink, multiple prep areas, stainless appliances, double ovens, gas cooking, a statement vent hood with pot filler, pendant lighting and extensive storage. Just beyond the kitchen, a dramatic built-in library-style wall with rolling ladder and an oversized gathering table creates a distinctive space for dining, entertaining or everyday living.<br><br> The main-level primary suite provides exceptional space and privacy, complete with his-and-hers walk-in closets and a bath that deserves a closer look. Dual vanities, extensive marble finishes, a dramatic soaking tub and an oversized walk-through glass shower create a retreat with both function and personality. The bedroom itself offers generous dimensions, multiple windows and plenty of flexibility for an additional sitting area. <br><br> The home continues to deliver space for nearly every lifestyle. A private office is surrounded by custom cabinetry and built-ins, while additional formal and informal living areas provide flexibility for entertaining, working from home or gathering with family and friends. A substantial recreation room features a fireplace, wet-bar area and ample room for billiards, media or game-night seating. The rear sunroom stretches along the home with walls of windows and slate flooring, creating a natural transition between the interior and the pool while capturing views toward the lake. <br><br> Upstairs, additional bedrooms, baths and flexible bonus spaces provide an impressive amount of usable square footage. Some areas are ready for a buyer's personal updates and finishing touches, making this an opportunity to build upon the significant improvements already completed while tailoring the remaining spaces to their own vision. <br><br> Outside is where the property truly separates itself. The freeform inground pool is surrounded by stone decking and established landscaping, while garden paths, arbors and mature trees create privacy and character throughout the backyard. Continue toward the water to find a spacious lakeside deck and private dock overlooking the lake—a setting equally suited for quiet mornings, afternoon gatherings or evenings spent enjoying the view.<br><br> Sellers are offering $50,000 "Use As You Choose" buyer incentive with an acceptable offer. Complete new roof in August 2026 and windows obly 3 years old. Adding Even more Value to this Incredibly Rare Opportunity!...
Contact an agent
Home facts
- Year built:1974
- Subdivision & Development:Forest Lakes
- Listing ID #:10193766
- Added:1 day(s) ago
- Updated:September 19, 2026 at 11:47 AM
Rooms and interior
- Bedrooms:6
- Total bathrooms:6
- Full bathrooms:4
- Rooms Total:20
- Flooring:Hardwood, Parquet, Stone, Tile, Wood
- Dining Description:Eat-in Kitchen
- Bathrooms Description:Bathtub/Shower Combination, Double Vanity, Separate Shower, Soaking Tub, Walk-In Shower, Whirlpool Tub
- Kitchen Description:Cooktop, Dishwasher, Disposal, Double Oven, Dryer, Free-Standing Refrigerator, Gas Cooktop, Microwave, Oven, Range Hood, Refrigerator, Smart Appliance(s), Stainless Steel Appliance(s), Trash Compactor, Wall Oven, Warming Drawer, Washer, Washer/Dryer, Water Heater, Wine Cooler
- Living area:9,318 sq. ft.
Heating and cooling
- Cooling:Ceiling Fan(s), Central Air, Electric, Heat Pump, Wall Unit(s), Wall/Window Unit(s)
- Heating:Central, Electric, Fireplace Insert, Fireplace(s), Heat Pump
- Central air:Yes
Structure and exterior
- Roof:Mansard, Shingle
- Year built:1974
- Building area:9,318 sq. ft.
- Lot area:0.71 Acres
- Lot Features:Near Golf Course
- Architectural Style:French Provincial
- Construction Materials:Brick Veneer
- Exterior Features:Covered, Deck, Dock, Enclosed, Fire Pit, Front Porch, Garden, Patio, Porch, Private Yard, Rain Gutters, Rear Porch, Smart Irrigation
- Foundation Description:Pillar/Post/Pier
- Levels:Two
Schools
- High school:Cumberland County Schools
- Middle school:Cumberland County Schools
- Elementary school:Cumberland County Schools
Utilities
- Water:Public
- Sewer:Public Sewer
Finances and disclosures
- Price:$1,390,000
- Price per sq. ft.:$149.17
- Tax amount:$13,163
Features and amenities
- Laundry features:Inside, Laundry Room, Lower Level, Main Level, Sink
- Amenities:Screens
- Pool features:In Ground, Outdoor Pool, Private
Parking
- Parking description:Circular Driveway, Concrete, Driveway, Garage, Garage Faces Side
- Garage:Yes
- Garage spaces:2
 Listings marked with a Doorify MLS icon are provided courtesy of the Doorify MLS, of North Carolina, Internet Data Exchange Database. Brokers make an effort to deliver accurate information, but buyers should independently verify any information on which they will rely in a transaction. The listing broker shall not be responsible for any typographical errors, misinformation, or misprints, and they shall be held totally harmless from any damages arising from reliance upon this data. This data is provided exclusively for consumers’ personal, non-commercial use. Copyright 2026 Doorify MLS of North Carolina. All rights reserved. RD Member Broker: Ellisha Mayers
New listings near 1131 Offshore Drive
- Coming Soon
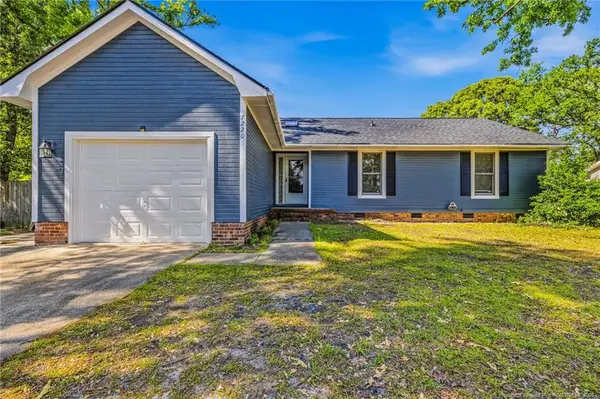 $222,500Coming Soon3 beds 2 baths1,298 sq. ft.
7220 Clear Spring Drive, Fayetteville, NC 28314
MLS# LP769574Listed by: REAL BROKER LLC - Coming Soon
 $229,000Coming Soon3 beds 2 baths1,250 sq. ft.
5748 Pepperbush Drive, Fayetteville, NC 28304
MLS# LP764779Listed by: SPOAT JACKSON & BROWNE LLC - Coming Soon
 $875,000Coming Soon5 beds 4 baths4,511 sq. ft.
3400 Canmorre Court, Fayetteville, NC 28306
MLS# LP740999Listed by: KELLER WILLIAMS REALTY (FAYETTEVILLE) - Coming Soon
 $187,500Coming Soon3 beds 2 baths1,050 sq. ft.
5721 Randleman Street, Fayetteville, NC 28304
MLS# LP725917Listed by: COLDWELL BANKER ADVANTAGE - FAYETTEVILLE - Coming Soon
 $375,000Coming Soon3 beds 3 baths2,320 sq. ft.
1321 Four Wood Drive, Fayetteville, NC 28312
MLS# LP725412Listed by: RE/MAX CHOICE - New
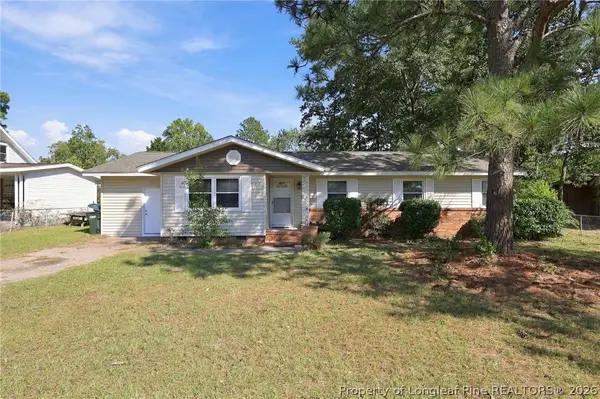 $225,000Active4 beds 2 baths1,550 sq. ft.
1903 Wendover Drive, Fayetteville, NC 28304
MLS# 769625Listed by: FATHOM REALTY NC, LLC FAY. - New
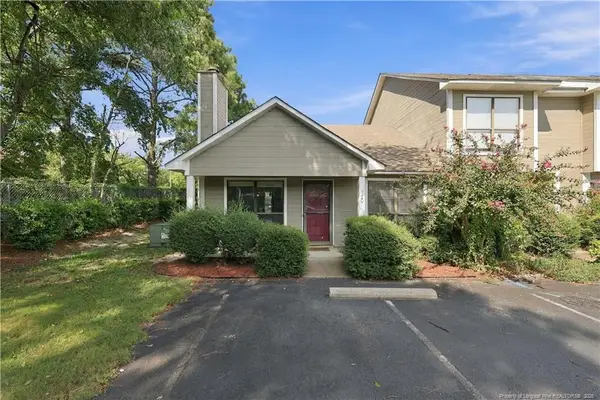 $145,000Active2 beds 2 baths1,046 sq. ft.
150 Aloha Drive, Fayetteville, NC 28311
MLS# LP769613Listed by: PEERY`S PROPERTY MANAGEMENT - New
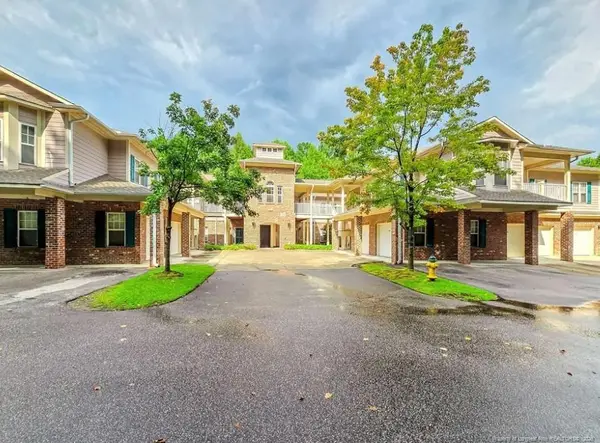 $199,000Active2 beds 2 baths1,405 sq. ft.
532 Lionshead (unit 5) Road, Fayetteville, NC 28311
MLS# LP769494Listed by: EMPIRE REALTY AND DESIGN, LLC. - New
 $329,900Active3 beds 3 baths2,089 sq. ft.
2401 Larwood Drive, Fayetteville, NC 28306
MLS# LP769582Listed by: WEICHERT REALTORS-WAYNE YOUNTS


Protect your home and budget from life's surprises with an Assurant Home Warranty, backed by a partner that supports you through every step of homeownership. Explore Plans.
©2026 Century 21 Real Estate LLC. All rights reserved. CENTURY 21®, the CENTURY 21 Logo and C21® are service marks owned by Century 21 Real Estate LLC. Century 21 Real Estate LLC fully supports the principles of the Fair Housing Act and the Equal Opportunity Act. Each office is independently owned and operated. Listing information is deemed reliable but not guaranteed accurate.