
1218 Piping Plover Court, Fayetteville, NC 28306
Local realty services provided by:CENTURY 21 Triangle Group
1218 Piping Plover Court,Fayetteville, NC 28306
$289,900
- 3 Beds
- 3 Baths
- 1,974 sq. ft.
- Single family
- Active
Listed by: kadesha kearns
Office: northgroup real estate
MLS#:767245
Source:NC_FRAR
Price summary
- Price:$289,900
- Price per sq. ft.:$146.86
About this home
Beyond the screen is a home designed for everyday living — offering comfortable spaces, flexible living areas, and room to create memories for years to come. This well-maintained 3-bedroom, 2.5-bath home is nearly 2,000 square feet and provides features that include: an open-concept main level with a spacious living area, a kitchen with ample cabinet and counter space, a large pantry, and dining area perfect for everyday gathering or entertaining.
The first-floor primary suite includes a walk-in closet and an en-suite bath with dual-sink vanity, a garden tub, and a separate shower. Upstairs, you’ll find two additional bedrooms, a full bath, and an enclosed flex room that provides the perfect space for a home office, media room, playroom, hobby room, or other flexible use to fit your lifestyle. Additional features include a Vivint security system, with equipment already in place for the new owner to connect service and enjoy added peace of mind. Outside, enjoy a covered front porch, rear patio, attached two-car garage, and a spacious backyard with a brand-new privacy fence (July 2026).
Enjoy the benefit of no city taxes while still being conveniently located near shopping, dining, schools, and Fort Bragg; major commuter routes, highway access, and more. -- This home is ready to welcome its next owner!...
Contact an agent
Home facts
- Year built:2011
- Subdivision & Development:BROOKSHIRE
- Listing ID #:767245
- Added:2 day(s) ago
- Updated:August 08, 2026 at 03:24 PM
Rooms and interior
- Bedrooms:3
- Total bathrooms:3
- Full bathrooms:2
- Half bathrooms:1
- Rooms Total:6
- Flooring:Carpet, Luxury Vinyl Plank, Tile
- Dining Description:Kitchen/Dining Combo
- Bathrooms Description:Garden Tub/Roman Tub, Separate Shower
- Kitchen Description:Dishwasher, Kitchen Island, Kitchen/Dining Combo, Microwave, Refrigerator
- Bedroom Description:Walk-in Closets
- Living area:1,974 sq. ft.
Heating and cooling
- Cooling:Central Air
- Heating:Heat Pump
- Central air:Yes
Structure and exterior
- Year built:2011
- Building area:1,974 sq. ft.
- Lot area:0.19 Acres
- Construction Materials:Stone Veneer, Vinyl Siding
- Exterior Features:Fence, Patio, Porch
- Levels:2 Story
Schools
- High school:Cumberland County Schools
- Middle school:Cumberland County Schools
Utilities
- Water:Public
- Sewer:Public Sewer
Finances and disclosures
- Price:$289,900
- Price per sq. ft.:$146.86
Features and amenities
- Appliances:Dishwasher, Microwave, Refrigerator
- Laundry features:Upper Level
- Amenities:Ceiling Fans
Parking
- Parking description:Attached, Garage
- Garage:Yes
- Garage spaces:2
New listings near 1218 Piping Plover Court
- New
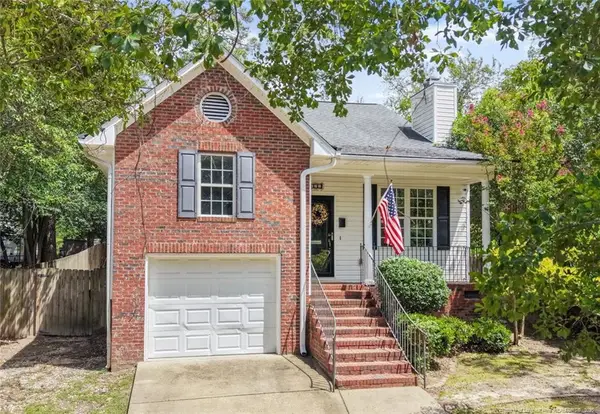 $260,000Active3 beds 2 baths1,438 sq. ft.
628 Cape Fear Avenue, Fayetteville, NC 28303
MLS# LP765600Listed by: RE/MAX CHOICE - New
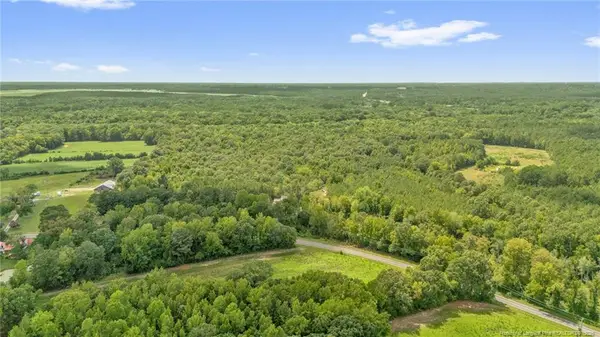 $147,000Active12.68 Acres
00 Riverstead (lot 1) Road, Fayetteville, NC 28312
MLS# LP767241Listed by: EXP REALTY LLC - New
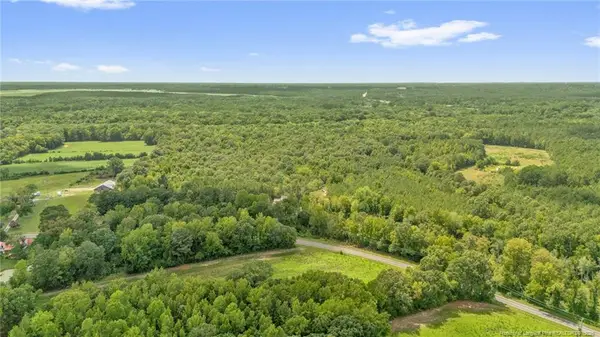 $215,900Active18.02 Acres
00 Riverstead (lot 4) Road, Fayetteville, NC 28312
MLS# LP767242Listed by: EXP REALTY LLC - New
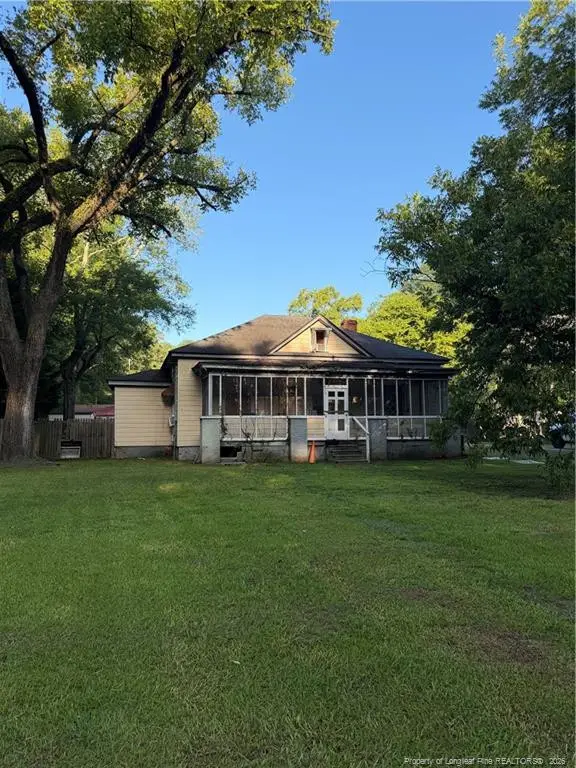 $89,900Active2 beds 2 baths1,547 sq. ft.
1644 Wilmington Highway, Fayetteville, NC 28306
MLS# LP767393Listed by: KELLER WILLIAMS REALTY (FAYETTEVILLE) - New
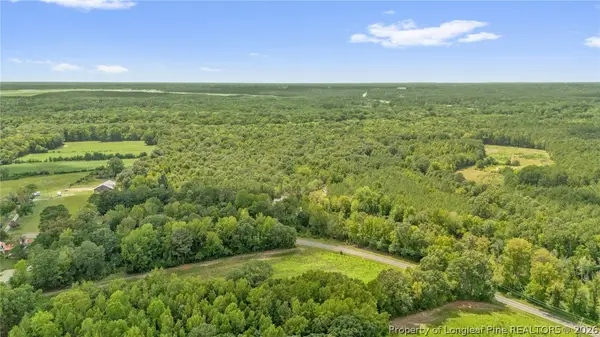 $147,000Active12.68 Acres
00 Riverstead (lot 1) Road W, Fayetteville, NC 28312
MLS# 767241Listed by: EXP REALTY LLC - New
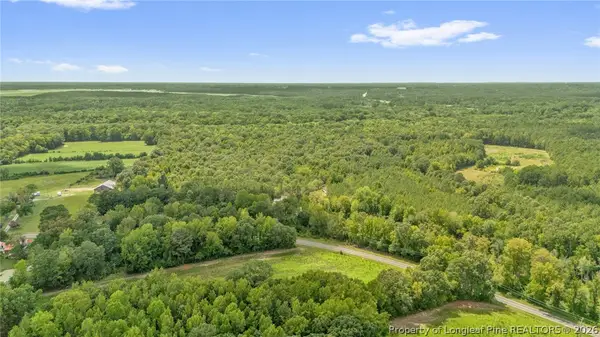 $215,900Active18.02 Acres
00 Riverstead (lot 4) Road W, Fayetteville, NC 28312
MLS# 767242Listed by: EXP REALTY LLC - New
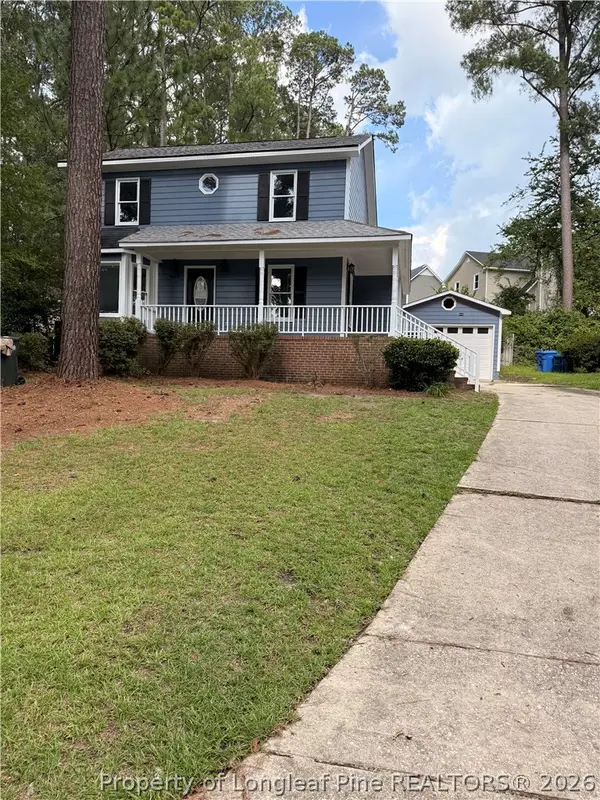 $279,990Active4 beds 3 baths1,469 sq. ft.
848 Hilton Drive, Fayetteville, NC 28311
MLS# 767385Listed by: ERA STROTHER REAL ESTATE - New
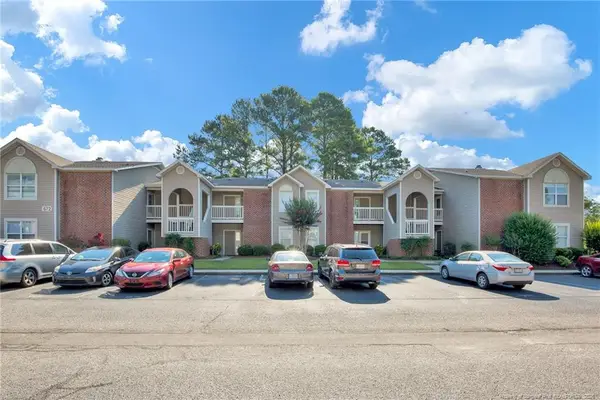 $129,900Active2 beds 2 baths1,150 sq. ft.
672 Bartons Landing Place, Fayetteville, NC 28314
MLS# LP767330Listed by: ANOMALY REALTY - New
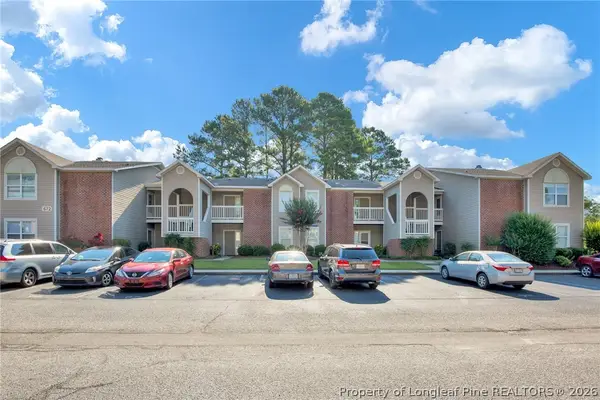 $129,900Active2 beds 2 baths1,150 sq. ft.
672 Bartons Landing Place #8, Fayetteville, NC 28314
MLS# 767330Listed by: ANOMALY REALTY - Open Sun, 1 to 3pmNew
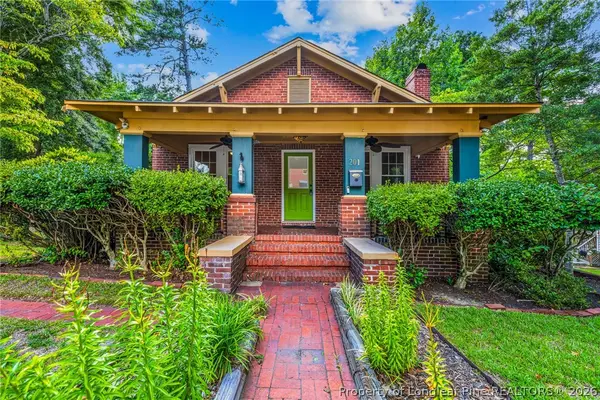 $265,000Active3 beds 3 baths1,467 sq. ft.
201 Woodside Avenue, Fayetteville, NC 28301
MLS# 767387Listed by: KELLER WILLIAMS REALTY (FAYETTEVILLE)


Protect your home and budget from life's surprises with an Assurant Home Warranty, backed by a partner that supports you through every step of homeownership. Explore Plans.
©2026 Century 21 Real Estate LLC. All rights reserved. CENTURY 21®, the CENTURY 21 Logo and C21® are service marks owned by Century 21 Real Estate LLC. Century 21 Real Estate LLC fully supports the principles of the Fair Housing Act and the Equal Opportunity Act. Each office is independently owned and operated. Listing information is deemed reliable but not guaranteed accurate.