
124 Ruth Street, Fayetteville, NC 28305
Local realty services provided by:CENTURY 21 The Realty Group
124 Ruth Street,Fayetteville, NC 28305
$200,000
- 3 Beds
- 1 Baths
- 938 sq. ft.
- Single family
- Active
Listed by: james "alex" mcfadyen
Office: coldwell banker advantage - fayetteville
MLS#:771775
Source:NC_FRAR
Price summary
- Price:$200,000
- Price per sq. ft.:$213.22
About this home
Looking for charm, character, and modern updates in the heart of Haymount? This 3-bedroom home offers thoughtfully designed living space, beautifully refinished hardwood floors, and a fully privacy-fenced backyard! With its desirable location and welcoming interior, this home is a wonderful opportunity to enjoy all that Haymount has to offer. Step inside to a bright and inviting living room that flows seamlessly into the dining area and kitchen. Beautifully refinished hardwood floors extend through the living room, hallway, and all three bedrooms, adding warmth and timeless appeal throughout the home. The kitchen features stainless steel appliances and a center island with an integrated range and microwave. Durable LVP flooring in the kitchen and adjoining laundry room provides a modern touch and easy maintenance. An updated hall bath serves all three bedrooms, completing the home's practical layout. Outside, the vinyl-sided exterior offers low-maintenance appeal, while the fully privacy-fenced backyard provides a secluded space for pets, outdoor gatherings, gardening, or simply relaxing. Combining classic Haymount charm with thoughtful updates and comfortable living spaces, this home is ready to welcome its next owner!...
Contact an agent
Home facts
- Year built:1951
- Subdivision & Development:HAYMOUNT
- Listing ID #:771775
- Added:1 day(s) ago
- Updated:October 31, 2026 at 04:41 AM
Rooms and interior
- Bedrooms:3
- Total bathrooms:1
- Full bathrooms:1
- Rooms Total:4
- Flooring:Hardwood, Luxury Vinyl Plank, Tile
- Dining Description:Living/Dining Room
- Bathrooms Description:Tub Shower
- Kitchen Description:Dishwasher, Kitchen Island, Microwave
- Basement Description:Crawl Space
- Living area:938 sq. ft.
Heating and cooling
- Cooling:Central Air, Electric
- Heating:Gas
- Central air:Yes
Structure and exterior
- Year built:1951
- Building area:938 sq. ft.
- Lot area:0.22 Acres
- Lot Features:Cleared, Interior Lot
- Architectural Style:Ranch
- Construction Materials:Vinyl Siding
- Exterior Features:Fence, Porch, Stoop, Storage
Schools
- High school:Terry Sanford Senior High
- Middle school:Max Abbott Middle School
- Elementary school:Vanstory Hills Elementary (3-5)
Utilities
- Water:Public
- Sewer:Public Sewer
Finances and disclosures
- Price:$200,000
- Price per sq. ft.:$213.22
Features and amenities
- Appliances:Dishwasher, Microwave
- Laundry features:In Unit
- Amenities:Ceiling Fans, Open Concept
Parking
- Parking description:No Garage
New listings near 124 Ruth Street
- Coming Soon
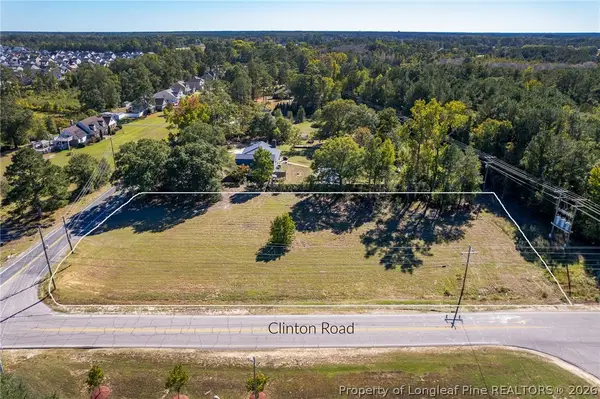 $210,000Coming Soon1.11 Acres
1.11 Acres Clinton Road, Fayetteville, NC 28312
MLS# 771565Listed by: COLDWELL BANKER ADVANTAGE - FAYETTEVILLE - Coming Soon
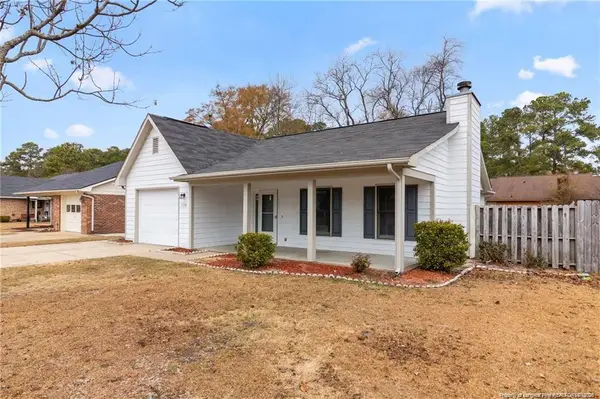 $229,000Coming Soon3 beds 2 baths1,250 sq. ft.
5748 Pepperbush Drive, Fayetteville, NC 28304
MLS# LP764779Listed by: SPOAT JACKSON & BROWNE LLC - Coming Soon
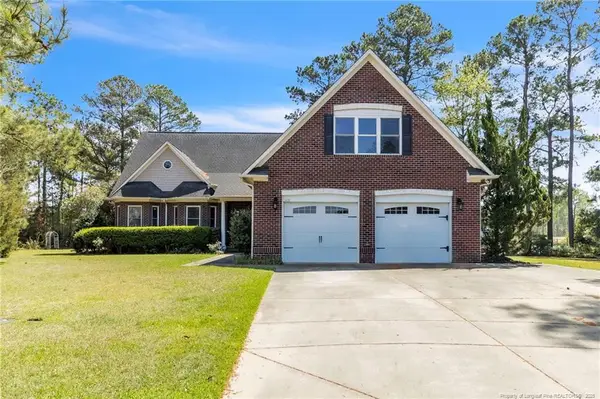 $875,000Coming Soon5 beds 4 baths4,511 sq. ft.
3400 Canmorre Court, Fayetteville, NC 28306
MLS# LP740999Listed by: KELLER WILLIAMS REALTY (FAYETTEVILLE) - Coming Soon
 $187,500Coming Soon3 beds 2 baths1,050 sq. ft.
5721 Randleman Street, Fayetteville, NC 28304
MLS# LP725917Listed by: COLDWELL BANKER ADVANTAGE - FAYETTEVILLE - Coming Soon
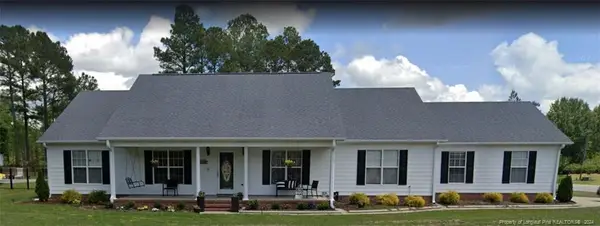 $375,000Coming Soon3 beds 3 baths2,320 sq. ft.
1321 Four Wood Drive, Fayetteville, NC 28312
MLS# LP725412Listed by: RE/MAX CHOICE - New
 $160,000Active0.35 Acres
430 Charlotte Drive, Fayetteville, NC 28305
MLS# 771774Listed by: COLDWELL BANKER ADVANTAGE - FAYETTEVILLE - New
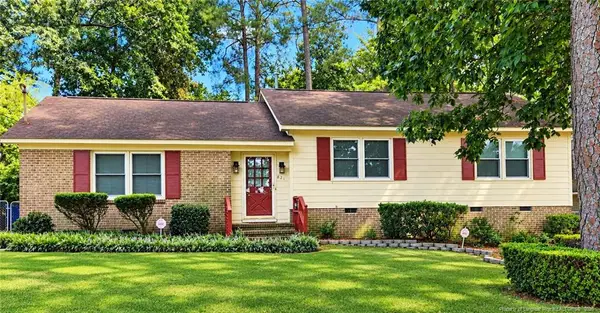 $185,000Active3 beds 2 baths1,374 sq. ft.
821 Rock Spring Road, Fayetteville, NC 28314
MLS# LP771644Listed by: TOWNSEND REAL ESTATE - New
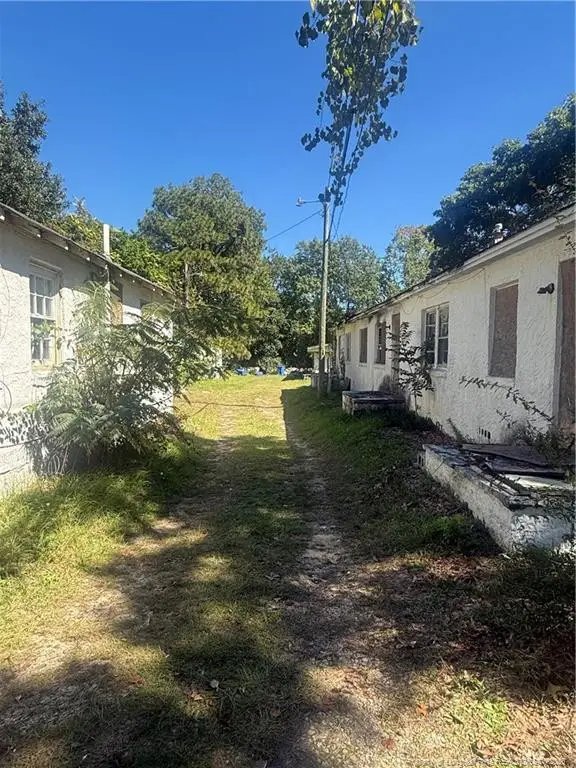 $75,000Active0.43 Acres
2102 Arthur, Fayetteville, NC 28301
MLS# LP771268Listed by: KINGDOM COMMUNITY REALTY, LLC. - New
 $427,500Active3 beds 2 baths2,074 sq. ft.
1209 Hilltop Avenue, Fayetteville, NC 28305
MLS# LP771718Listed by: KELLER WILLIAMS REALTY (FAYETTEVILLE)


Protect your home and budget from life's surprises with an Assurant Home Warranty, backed by a partner that supports you through every step of homeownership. Explore Plans.
©2026 Century 21 Real Estate LLC. All rights reserved. CENTURY 21®, the CENTURY 21 Logo and C21® are service marks owned by Century 21 Real Estate LLC. Century 21 Real Estate LLC fully supports the principles of the Fair Housing Act and the Equal Opportunity Act. Each office is independently owned and operated. Listing information is deemed reliable but not guaranteed accurate.