
1310 Chilton Drive, Fayetteville, NC 28314
Local realty services provided by:CENTURY 21 Triangle Group
Listed by: natasha eyada
Office: lpt realty llc.
MLS#:764084
Source:NC_FRAR
Price summary
- Price:$184,995
- Price per sq. ft.:$139.62
About this home
Newly Conditioned Home, Rebuilt from the studs up with absolute precision and fully permitted by the City of Fayetteville! This spectacular property offers the ultimate peace of mind, essentially functioning as a brand-new home. Nearly every major component has been replaced, including a completely new electrical system (panel, wiring, switches, LED lights, and interconnected alarms), 100% new plumbing (pipes, sinks, and electric water heater), and brand-new insulation packed into the ceilings, walls, and floors for maximum energy efficiency. Over 60% of the home's structural framing was replaced with fresh material, wrapped in flawless new drywall throughout.
The garage has been legally converted into fully conditioned, heated square footage, vastly expanding your open living space. The gorgeous interior features durable laminate flooring flowing through the main areas and brand-new tile in both full bathrooms, which showcase pristine new toilets, sinks, and modern shower units with premium glass doors. Every single window and door throughout the home is brand new. In the kitchen, cook like a chef with a like-new gas stove (serviced by an exterior fuel tank), new cabinets, and a maintained washer and dryer set that stays with the home.
Outside, a complete new HVAC system—from the energy-efficient electric units to all-new ductwork—comes backed by factory warranties. Total moisture protection is secured with brand-new gutters, a fresh crawl-space vapor barrier, and a dedicated new dehumidifier keeping the foundation rock-solid. All official municipal permits (electrical, plumbing, mechanical, AC, and framing) are fully approved, closed, and on record. Skip the headache of flipped homes with cut corners—this masterpiece was done the right way, by the book. Schedule your tour today!...
Contact an agent
Home facts
- Year built:1975
- Subdivision & Development:SOUTHGATE
- Listing ID #:764084
- Added:140 day(s) ago
- Updated:November 03, 2026 at 06:45 PM
Rooms and interior
- Bedrooms:3
- Total bathrooms:2
- Full bathrooms:2
- Rooms Total:5
- Flooring:Luxury Vinyl Plank, Tile
- Kitchen Description:Range
- Basement Description:Crawl Space
- Living area:1,325 sq. ft.
Heating and cooling
- Cooling:Gas
- Heating:Gas
Structure and exterior
- Year built:1975
- Building area:1,325 sq. ft.
- Lot area:0.3 Acres
- Architectural Style:Ranch
- Construction Materials:Brick Veneer
Schools
- High school:Seventy-First Senior High
- Middle school:Lewis Chapel Middle School
Utilities
- Water:Public
- Sewer:Public Sewer
Finances and disclosures
- Price:$184,995
- Price per sq. ft.:$139.62
Features and amenities
- Appliances:Range
- Laundry features:Dryer Hookup, Washer Hookup
- Amenities:Ceiling Fans
Parking
- Parking description:No Garage
- Garage:Yes
New listings near 1310 Chilton Drive
- Coming Soon
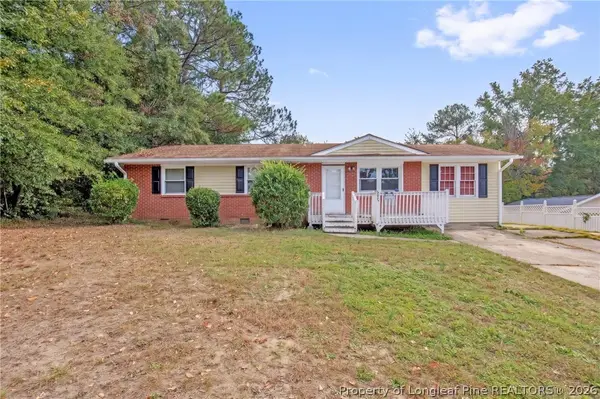 $195,000Coming Soon3 beds 1 baths1,347 sq. ft.
6025 Blairmore Place, Fayetteville, NC 28314
MLS# 771667Listed by: KELLER WILLIAMS REALTY (FAYETTEVILLE) - Coming Soon
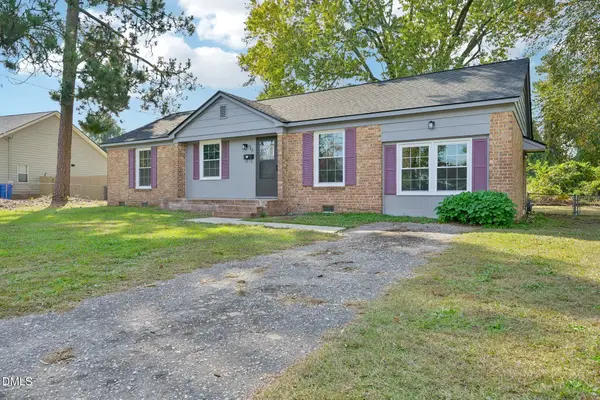 $220,000Coming Soon3 beds 2 baths1,377 sq. ft.
562 Waterbury Drive, Fayetteville, NC 28311
MLS# 10201135Listed by: DASH CAROLINA - Coming Soon
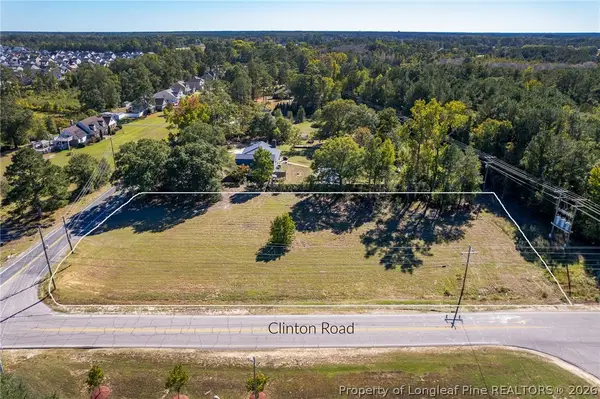 $210,000Coming Soon1.11 Acres
1.11 Acres Clinton Road, Fayetteville, NC 28312
MLS# 771565Listed by: COLDWELL BANKER ADVANTAGE - FAYETTEVILLE - Coming Soon
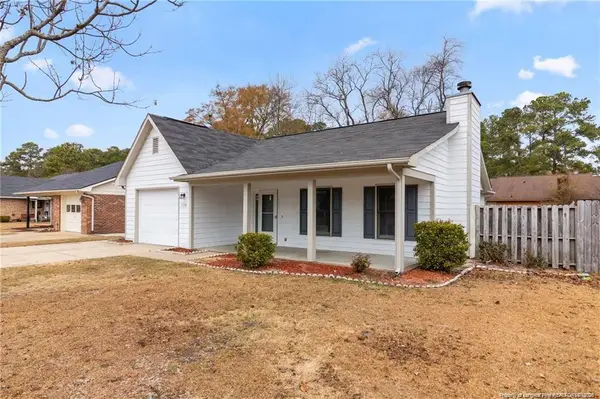 $229,000Coming Soon3 beds 2 baths1,250 sq. ft.
5748 Pepperbush Drive, Fayetteville, NC 28304
MLS# LP764779Listed by: SPOAT JACKSON & BROWNE LLC - Coming Soon
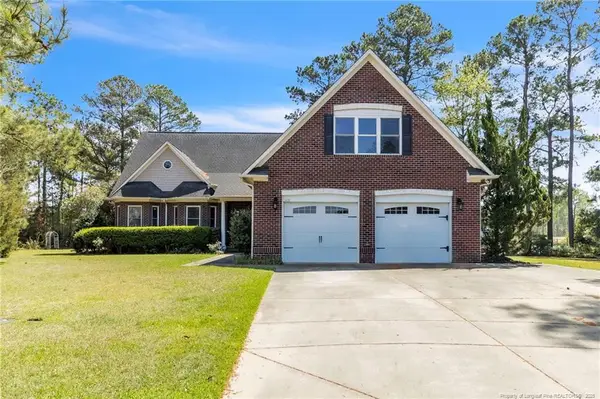 $875,000Coming Soon5 beds 4 baths4,511 sq. ft.
3400 Canmorre Court, Fayetteville, NC 28306
MLS# LP740999Listed by: KELLER WILLIAMS REALTY (FAYETTEVILLE) - Coming Soon
 $187,500Coming Soon3 beds 2 baths1,050 sq. ft.
5721 Randleman Street, Fayetteville, NC 28304
MLS# LP725917Listed by: COLDWELL BANKER ADVANTAGE - FAYETTEVILLE - Coming Soon
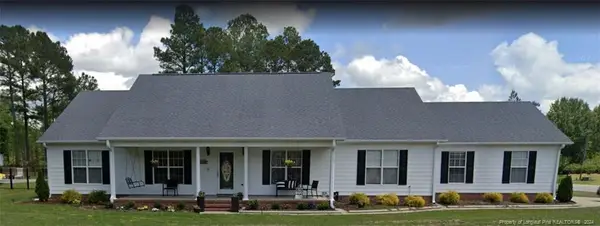 $375,000Coming Soon3 beds 3 baths2,320 sq. ft.
1321 Four Wood Drive, Fayetteville, NC 28312
MLS# LP725412Listed by: RE/MAX CHOICE - New
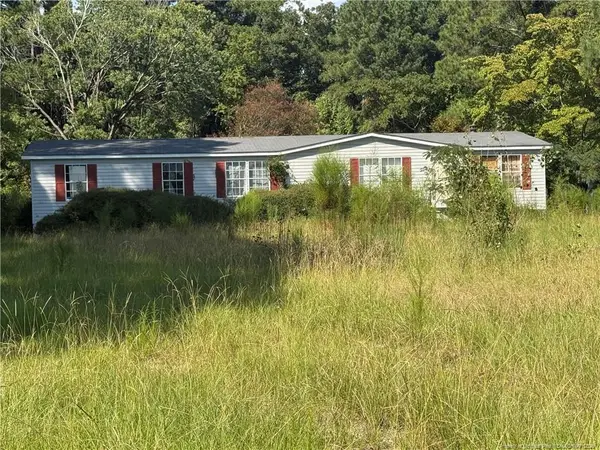 $119,500Active3 beds 2 baths1,716 sq. ft.
1511 Scallywag Road, Fayetteville, NC 28306
MLS# LP771871Listed by: ONNIT REALTY GROUP - New
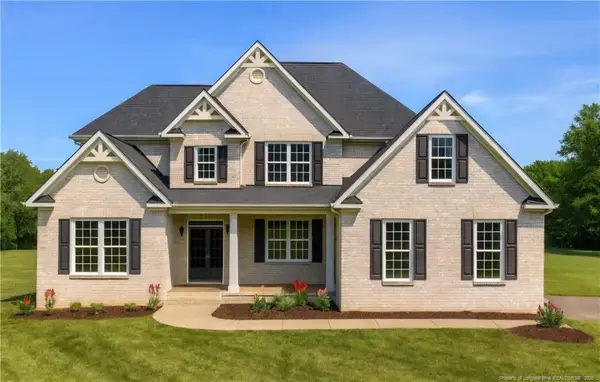 $799,000Active5 beds 4 baths3,576 sq. ft.
530 Swan Island Court, Fayetteville, NC 28311
MLS# LP771873Listed by: EVOLVE REALTY - New
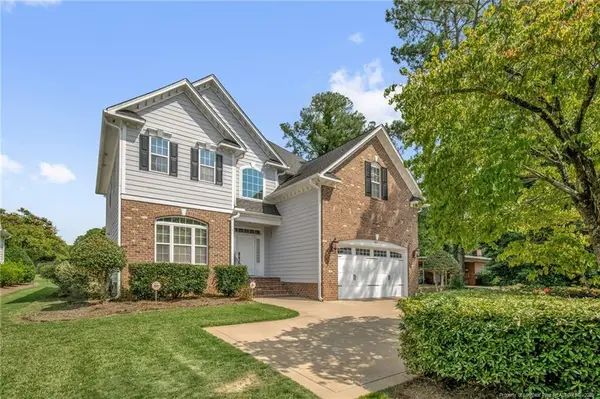 $445,000Active5 beds 3 baths2,669 sq. ft.
323 Fairfield Road, Fayetteville, NC 28303
MLS# LP771877Listed by: COLDWELL BANKER ADVANTAGE - FAYETTEVILLE


Protect your home and budget from life's surprises with an Assurant Home Warranty, backed by a partner that supports you through every step of homeownership. Explore Plans.
©2026 Century 21 Real Estate LLC. All rights reserved. CENTURY 21®, the CENTURY 21 Logo and C21® are service marks owned by Century 21 Real Estate LLC. Century 21 Real Estate LLC fully supports the principles of the Fair Housing Act and the Equal Opportunity Act. Each office is independently owned and operated. Listing information is deemed reliable but not guaranteed accurate.