
1404 Valencia Drive, Fayetteville, NC 28303
Local realty services provided by:CENTURY 21 The Realty Group
1404 Valencia Drive,Fayetteville, NC 28303
$374,900
- 3 Beds
- 4 Baths
- 2,650 sq. ft.
- Single family
- Active
Listed by:
 David Sattelmeyer(910) 723 - 8888CENTURY 21 The Realty Group
Office: century 21 the realty group
MLS#:771273
Source:NC_FRAR
Price summary
- Price:$374,900
- Price per sq. ft.:$141.47
About this home
One of a kind property with a water view! Huge, walk out basement with privacy leads to Clarks Pond where you can fish or kayak. Located on a city maintained road close to the mall, downtown, and Fort Bragg. Freshly painted interior and exterior as part of the second remodel (2026) done on this property in the last 5 years. New HVAC comes with warranties. Roof is about 3 years old per previous owner. The kitchen delights with SS appliances (new fridge & microwave), granite counters, a subway tile backsplash, and new luxury vinyl plank flooring. The kitchen overlooks the family room with an accent brick wall and another wall with built-ins. Formal living room includes a fireplace and lots of recessed lighting. New carpet in the office/den. Custom tile work in two bathrooms with a "human car wash" jetted shower in the owner's suite! Powder room downstairs is all new with a shower behind it. Original hardwood floors on most of the main floor have been refinished. 1500 heated SF on the main floor and almost 800 heated SF in the walkout basement. Almost 700 SF in the partially finished, storage side of the basement (unheated) with lots of potential and a new water heater. New electric line run to the sewer pump grinder with alarm. Huge 350+ SF heated sunroom (via a PTAC) with a view of the lake that leads to the back porch. Move in and start your lake side adventure today!...
Contact an agent
Home facts
- Year built:1962
- Subdivision & Development:FOREST PARK
- Listing ID #:771273
- Added:2 day(s) ago
- Updated:October 21, 2026 at 02:51 AM
Rooms and interior
- Bedrooms:3
- Total bathrooms:4
- Full bathrooms:2
- Half bathrooms:2
- Rooms Total:10
- Flooring:Carpet, Concrete, Hardwood, Luxury Vinyl Plank, Tile
- Dining Description:Kitchen/Dining Combo
- Bathrooms Description:Tub Shower, Walk-in Shower
- Kitchen Description:Dishwasher, Kitchen/Dining Combo, Microwave, Range, Refrigerator
- Basement:Yes
- Basement Description:Crawl Space, Partially Finished, Walk Out Access
- Living area:2,650 sq. ft.
Heating and cooling
- Cooling:Electric
- Heating:Forced Air, Gas
Structure and exterior
- Year built:1962
- Building area:2,650 sq. ft.
- Lot area:0.7 Acres
- Lot Features:Dead End, Partially Cleared
- Architectural Style:Ranch
- Construction Materials:Brick Veneer, Composite Siding, Frame
- Exterior Features:Porch, Propane Tank Owned, Rear Porch
Schools
- High school:E. E. Smith High
- Middle school:Nick Jeralds Middle School
- Elementary school:Westarea Elementary
Utilities
- Water:Public
- Sewer:Public Sewer
Finances and disclosures
- Price:$374,900
- Price per sq. ft.:$141.47
Features and amenities
- Appliances:Dishwasher, Microwave, Range, Refrigerator
- Laundry features:Dryer Hookup, In Unit, Washer Hookup
- Amenities:Ceiling Fans, Entrance Foyer, Granite Counters, Skylights, Storage
Parking
- Parking description:Detached, Garage, Garage Faces Side
- Garage:Yes
- Garage spaces:2
New listings near 1404 Valencia Drive
- Coming Soon
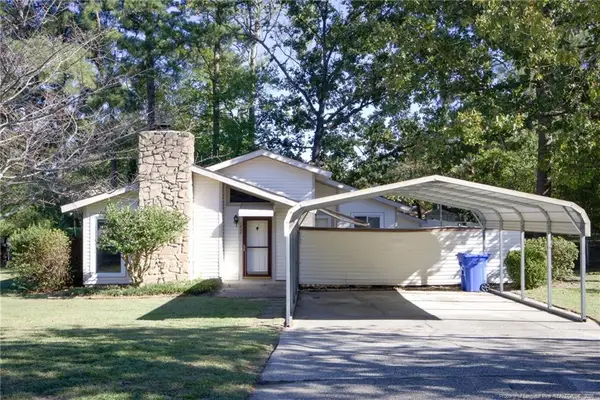 $210,000Coming Soon3 beds 2 baths1,250 sq. ft.
5647 Mcdougal Drive, Fayetteville, NC 28304
MLS# LP771379Listed by: KELLER WILLIAMS REALTY (FAYETTEVILLE) - Coming Soon
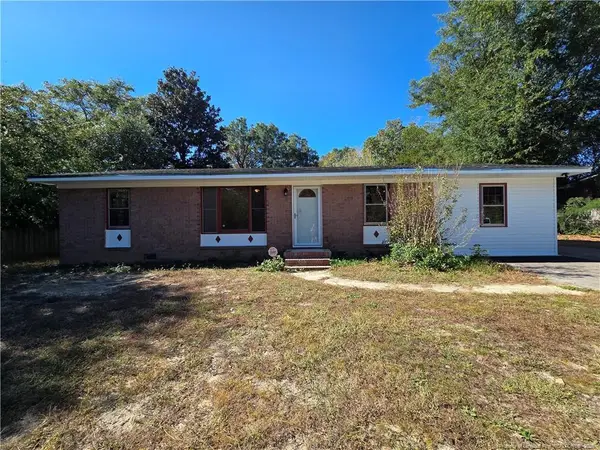 $195,000Coming Soon3 beds 2 baths1,470 sq. ft.
2010 Fargo Drive, Fayetteville, NC 28306
MLS# LP771170Listed by: THOMAS REAL ESTATE SERVICES - Coming Soon
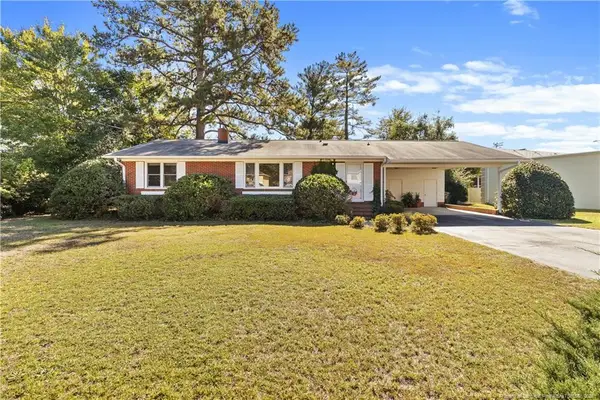 $250,000Coming Soon3 beds 2 baths1,380 sq. ft.
3319 Guy Circle, Fayetteville, NC 28303
MLS# LP771267Listed by: EXIT REALTY PREFERRED - Coming Soon
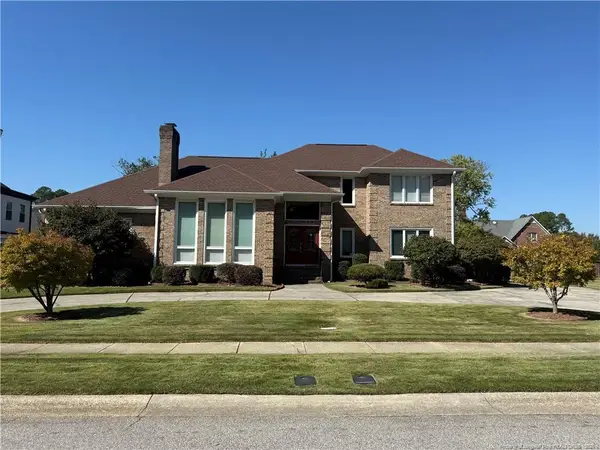 $525,000Coming Soon4 beds 4 baths3,250 sq. ft.
3558 Turnberry Circle, Fayetteville, NC 28303
MLS# LP771180Listed by: TOWNSEND REAL ESTATE - Coming Soon
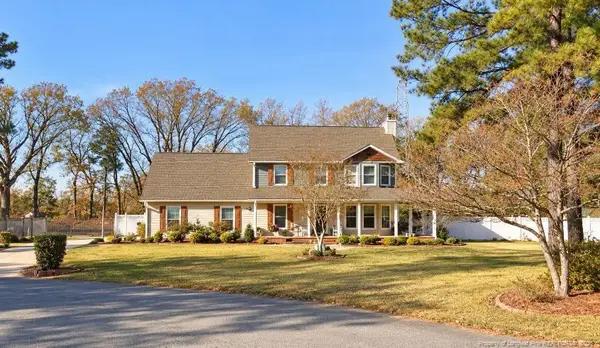 $375,000Coming Soon3 beds 4 baths1,900 sq. ft.
7206 Tobago Place, Fayetteville, NC 28306
MLS# LP770794Listed by: EVOLVE REALTY - Coming Soon
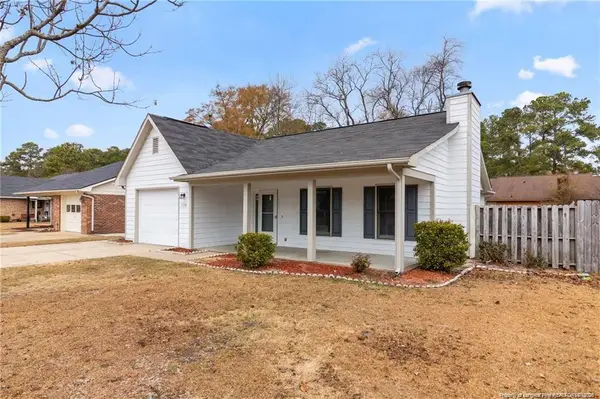 $229,000Coming Soon3 beds 2 baths1,250 sq. ft.
5748 Pepperbush Drive, Fayetteville, NC 28304
MLS# LP764779Listed by: SPOAT JACKSON & BROWNE LLC - Coming Soon
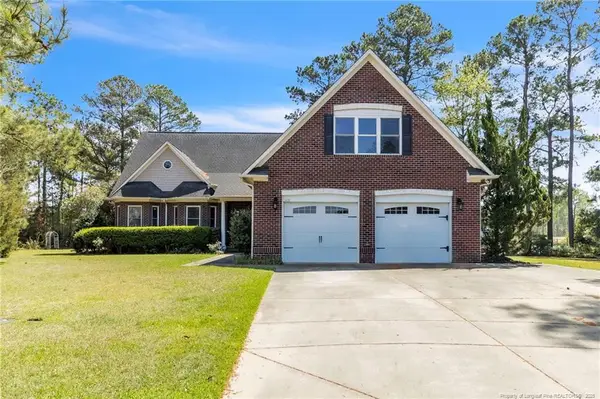 $875,000Coming Soon5 beds 4 baths4,511 sq. ft.
3400 Canmorre Court, Fayetteville, NC 28306
MLS# LP740999Listed by: KELLER WILLIAMS REALTY (FAYETTEVILLE) - Coming Soon
 $187,500Coming Soon3 beds 2 baths1,050 sq. ft.
5721 Randleman Street, Fayetteville, NC 28304
MLS# LP725917Listed by: COLDWELL BANKER ADVANTAGE - FAYETTEVILLE - Coming Soon
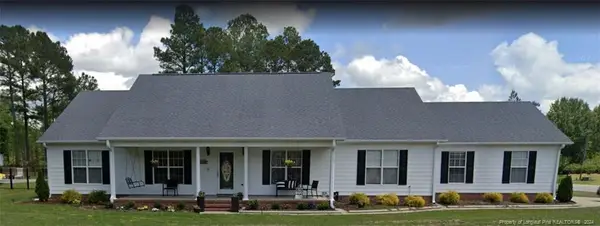 $375,000Coming Soon3 beds 3 baths2,320 sq. ft.
1321 Four Wood Drive, Fayetteville, NC 28312
MLS# LP725412Listed by: RE/MAX CHOICE - New
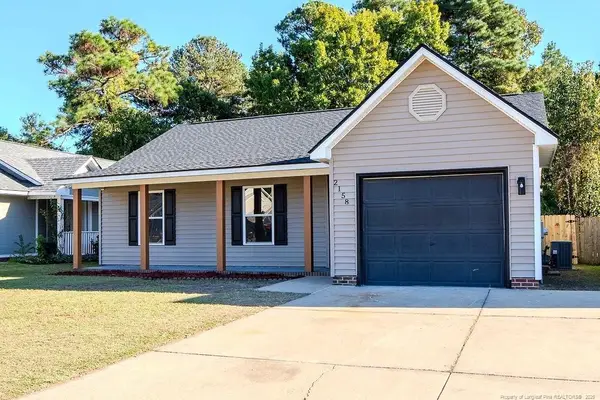 $200,000Active3 beds 2 baths1,113 sq. ft.
2158 Skyview Drive, Fayetteville, NC 28304
MLS# LP771419Listed by: ON POINT REALTY


Protect your home and budget from life's surprises with an Assurant Home Warranty, backed by a partner that supports you through every step of homeownership. Explore Plans.
©2026 Century 21 Real Estate LLC. All rights reserved. CENTURY 21®, the CENTURY 21 Logo and C21® are service marks owned by Century 21 Real Estate LLC. Century 21 Real Estate LLC fully supports the principles of the Fair Housing Act and the Equal Opportunity Act. Each office is independently owned and operated. Listing information is deemed reliable but not guaranteed accurate.