
141 Wheat Way, Fayetteville, NC 28314
Local realty services provided by:CENTURY 21 Triangle Group
141 Wheat Way,Fayetteville, NC 28314
$584,000
- 3 Beds
- 3 Baths
- 3,018 sq. ft.
- Single family
- Active
Listed by: paula dingwall
Office: homes at fort bragg, llc.
MLS#:LP767074
Source:RD
Price summary
- Price:$584,000
- Price per sq. ft.:$193.51
About this home
'Step into this custom built brick home placed on 2 combined lots in the established community of Edens Farms w/ NO HOA! This home is a showstopper from the moment you set foot on the well manicured lush green lawn, hedges & trees. Lots of custom molding throughout the home featuring 10, 12, and 14-ft ceilings coupled with many windows allowing for natural light. Custom cabinetry in kitchen, laundry room & owner bathroom. Spacious living room has a wet bar & fireplace, and is wired for surround sound. Owner suite & dining room feature impressive lighted trey ceilings. Main bedroom boasts many windows w/sliding door onto screened in porch for tranquil moments while enjoying the beauty of the pond with frequent geese landings. Main bedroom has a capped gas line for an additional fireplace. Main bathroom features dual vanities, jetted tub very private shower with 2 shower heads and walk in closet w/double doors. On the other side of the home you will find 2 other bedrooms plus an office that can be used as a 4th bedroom. Gourmet kitchen with two islands, custom cabinetry, under cabinet lighting, spice rack, lazy Susan, gas cooktop, pot filler, prep sink, wall ovens and Stainless Steel appliances. Attic space features just over 400 square feet of floor trusses for expansion. 3-car garage w/ height for a lift boasts cabinetry, a side door & high voltage receptacle (generator outlet) sprinkler system panel and utility sink. Extended patio features gas line for grilling. There's also an outdoor spa panel next to crawl space door at left of the home. Two 47 gallon water heater tanks in crawlspace. Home has been freshly painted and professionally cleaned. Closed circuit security cameras & wireless security system convey to buyer. Live in Fayetteville but feel transported to a fancy town in a home that has it all! Minutes from multiple Fort Bragg access points, downtown Fayetteville, the I295, restaurants & shopping areas'. More info here: https://view.framethatproperty.com/141_wheat_way-281...
Contact an agent
Home facts
- Year built:2012
- Subdivision & Development:Edens Farm
- Listing ID #:LP767074
- Added:44 day(s) ago
- Updated:September 18, 2026 at 03:49 PM
Rooms and interior
- Bedrooms:3
- Total bathrooms:3
- Full bathrooms:2
- Rooms Total:9
- Flooring:Hardwood, Tile, Vinyl
- Bathrooms Description:Double Vanity, Separate Shower, Walk-In Shower, Water Closet, Whirlpool Tub
- Kitchen Description:Dishwasher, Dryer, Gas Cooktop, Refrigerator, Washer
- Basement:Yes
- Basement Description:Crawl Space
- Living area:3,018 sq. ft.
Heating and cooling
- Cooling:Electric
- Heating:Gas Pack
Structure and exterior
- Year built:2012
- Building area:3,018 sq. ft.
- Lot area:0.61 Acres
- Lot Features:Cul-de-sac, Interior Lot
- Construction Materials:Brick Veneer
- Exterior Features:Front Porch, Patio, Porch, Screened
- Levels:One
Finances and disclosures
- Price:$584,000
- Price per sq. ft.:$193.51
Features and amenities
- Laundry features:Inside, Main Level
- Amenities:Blinds
Parking
- Parking description:Attached
- Garage:Yes
- Garage spaces:3
 Listings marked with a Doorify MLS icon are provided courtesy of the Doorify MLS, of North Carolina, Internet Data Exchange Database. Brokers make an effort to deliver accurate information, but buyers should independently verify any information on which they will rely in a transaction. The listing broker shall not be responsible for any typographical errors, misinformation, or misprints, and they shall be held totally harmless from any damages arising from reliance upon this data. This data is provided exclusively for consumers’ personal, non-commercial use. Copyright 2026 Doorify MLS of North Carolina. All rights reserved.
New listings near 141 Wheat Way
- Coming Soon
 $229,000Coming Soon3 beds 2 baths1,250 sq. ft.
5748 Pepperbush Drive, Fayetteville, NC 28304
MLS# LP764779Listed by: SPOAT JACKSON & BROWNE LLC - Coming Soon
 $875,000Coming Soon5 beds 4 baths4,511 sq. ft.
3400 Canmorre Court, Fayetteville, NC 28306
MLS# LP740999Listed by: KELLER WILLIAMS REALTY (FAYETTEVILLE) - Coming Soon
 $187,500Coming Soon3 beds 2 baths1,050 sq. ft.
5721 Randleman Street, Fayetteville, NC 28304
MLS# LP725917Listed by: COLDWELL BANKER ADVANTAGE - FAYETTEVILLE - Coming Soon
 $375,000Coming Soon3 beds 3 baths2,320 sq. ft.
1321 Four Wood Drive, Fayetteville, NC 28312
MLS# LP725412Listed by: RE/MAX CHOICE - New
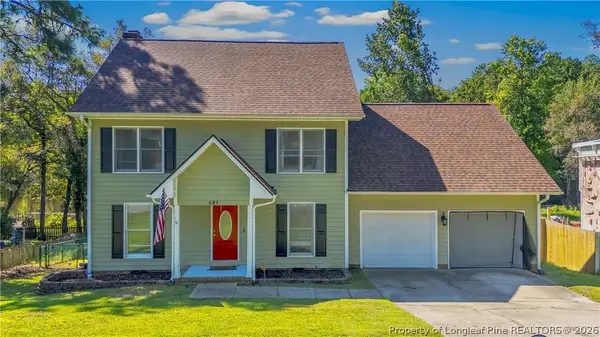 $359,900Active5 beds 3 baths2,451 sq. ft.
685 Georgetown Circle, Fayetteville, NC 28314
MLS# 769561Listed by: ONNIT REALTY GROUP - New
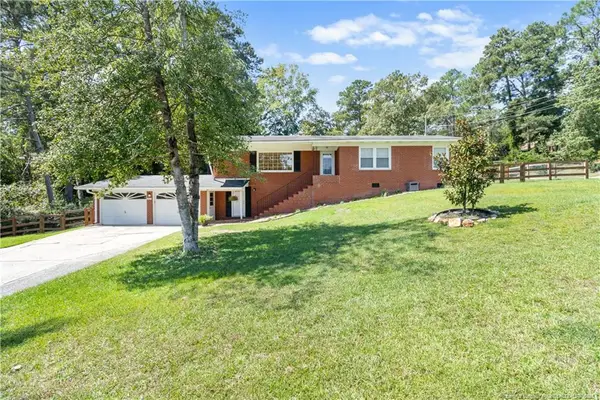 $248,500Active3 beds 2 baths1,931 sq. ft.
3425 Clearwater Drive, Fayetteville, NC 28311
MLS# LP767515Listed by: RE/MAX CHOICE - New
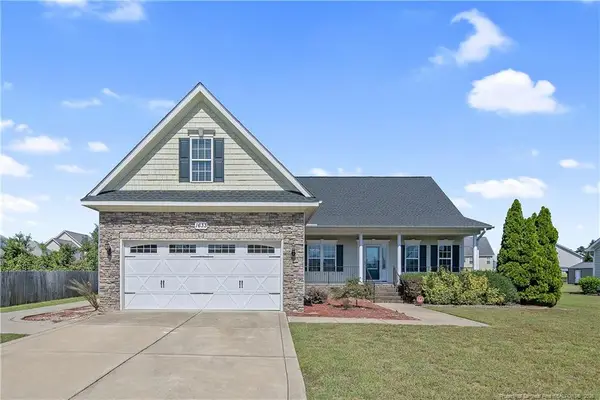 $359,900Active3 beds 3 baths2,751 sq. ft.
1633 Holloman Drive, Fayetteville, NC 28312
MLS# LP769410Listed by: AT HOME REALTY - New
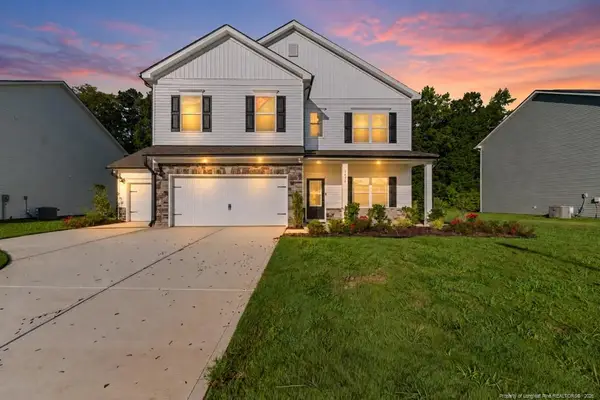 $379,990Active4 beds 3 baths2,372 sq. ft.
1478 Draw Bridge Lane, Fayetteville, NC 28312
MLS# LP769580Listed by: EVOLVE REALTY - New
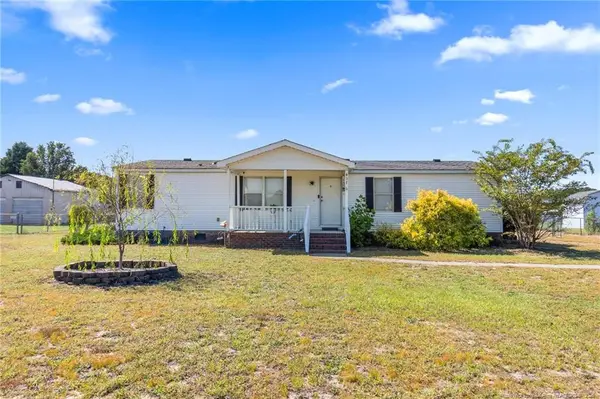 $173,500Active3 beds 2 baths1,365 sq. ft.
437 Baywood Road, Fayetteville, NC 28312
MLS# LP769566Listed by: KELLER WILLIAMS REALTY (FAYETTEVILLE) - New
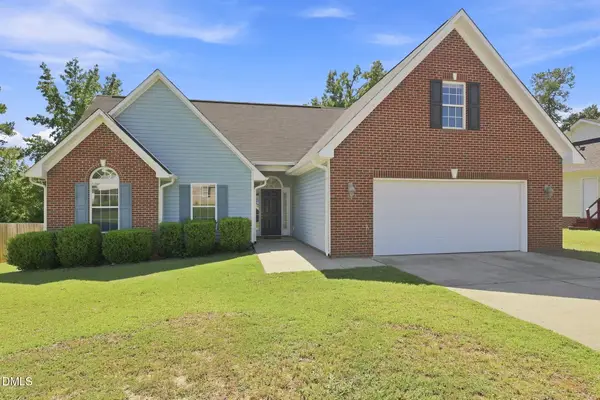 $250,000Active3 beds 2 baths1,554 sq. ft.
904 Broadmore Drive, Fayetteville, NC 28314
MLS# 10193501Listed by: TRAILWOOD REALTY, LLC


Protect your home and budget from life's surprises with an Assurant Home Warranty, backed by a partner that supports you through every step of homeownership. Explore Plans.
©2026 Century 21 Real Estate LLC. All rights reserved. CENTURY 21®, the CENTURY 21 Logo and C21® are service marks owned by Century 21 Real Estate LLC. Century 21 Real Estate LLC fully supports the principles of the Fair Housing Act and the Equal Opportunity Act. Each office is independently owned and operated. Listing information is deemed reliable but not guaranteed accurate.