
1419 Summitt Avenue, Fayetteville, NC 28305
Local realty services provided by:CENTURY 21 The Realty Group
1419 Summitt Avenue,Fayetteville, NC 28305
$248,500
- 3 Beds
- 2 Baths
- 1,368 sq. ft.
- Single family
- Pending
Listed by: leslie dysinger
Office: re/max choice
MLS#:759824
Source:NC_FRAR
Price summary
- Price:$248,500
- Price per sq. ft.:$181.65
About this home
$7500.00 in Buyer Concessions! Charming Haymount bungalow offering a blend of classic character, functional living space, and thoughtful updates throughout. This 3-bedroom, 2-bath home features an inviting floor plan filled with natural light.
The living room is highlighted by a fireplace, while the adjoining dining area flows easily into the kitchen for a comfortable and functional layout. Additional flexible space offers a variety of possibilities, including a home office, hobby room, den, or additional living area.
Outside, the spacious fenced backyard provides ample room for outdoor activities, gardening, or entertaining and includes a detached garage/storage building for added convenience. Mature trees and established landscaping complement the home’s classic exterior and curb appeal.
Located in Fayetteville’s Haymount area with convenient access to downtown, shopping, dining, and Fort Bragg, this well-maintained home combines character, functionality, and a convenient location.
This property is eligible for 100% financing with no PMI, 5-year forgivable down payment assistance, and a 10k grant for closing costs with FHA financing **for eligible buyers. Contact listing agent for details!...
Contact an agent
Home facts
- Year built:1946
- Subdivision & Development:HAYMOUNT
- Listing ID #:759824
- Added:171 day(s) ago
- Updated:September 18, 2026 at 04:45 PM
Rooms and interior
- Bedrooms:3
- Total bathrooms:2
- Full bathrooms:2
- Rooms Total:8
- Flooring:Hardwood, Tile
- Dining Description:Separate Formal Dining Room
- Kitchen Description:Cooktop, Dishwasher, Microwave, Refrigerator
- Basement Description:Crawl Space
- Living area:1,368 sq. ft.
Heating and cooling
- Heating:Forced Air, Gas
Structure and exterior
- Year built:1946
- Building area:1,368 sq. ft.
- Lot area:0.18 Acres
- Construction Materials:Brick Veneer
- Exterior Features:Fence, Porch, Rear Porch, Stoop, Storage
- Levels:1 Story
Schools
- High school:Terry Sanford Senior High
- Middle school:Max Abbott Middle School
- Elementary school:Vanstory Hills Elementary (3-5)
Utilities
- Water:Public
- Sewer:Public Sewer
Finances and disclosures
- Price:$248,500
- Price per sq. ft.:$181.65
Features and amenities
- Appliances:Cooktop, Dishwasher, Microwave, Refrigerator
- Laundry features:In Unit, Main Level
- Amenities:Blinds, Ceiling Fans, Granite Counters, Window Treatments
Parking
- Parking description:Detached, Garage
- Garage:Yes
- Garage spaces:1
New listings near 1419 Summitt Avenue
- Coming Soon
 $222,500Coming Soon3 beds 2 baths1,298 sq. ft.
7220 Clear Spring Drive, Fayetteville, NC 28314
MLS# 769574Listed by: REAL BROKER LLC - Coming Soon
 $229,000Coming Soon3 beds 2 baths1,250 sq. ft.
5748 Pepperbush Drive, Fayetteville, NC 28304
MLS# LP764779Listed by: SPOAT JACKSON & BROWNE LLC - Coming Soon
 $875,000Coming Soon5 beds 4 baths4,511 sq. ft.
3400 Canmorre Court, Fayetteville, NC 28306
MLS# LP740999Listed by: KELLER WILLIAMS REALTY (FAYETTEVILLE) - Coming Soon
 $187,500Coming Soon3 beds 2 baths1,050 sq. ft.
5721 Randleman Street, Fayetteville, NC 28304
MLS# LP725917Listed by: COLDWELL BANKER ADVANTAGE - FAYETTEVILLE - Coming Soon
 $375,000Coming Soon3 beds 3 baths2,320 sq. ft.
1321 Four Wood Drive, Fayetteville, NC 28312
MLS# LP725412Listed by: RE/MAX CHOICE - New
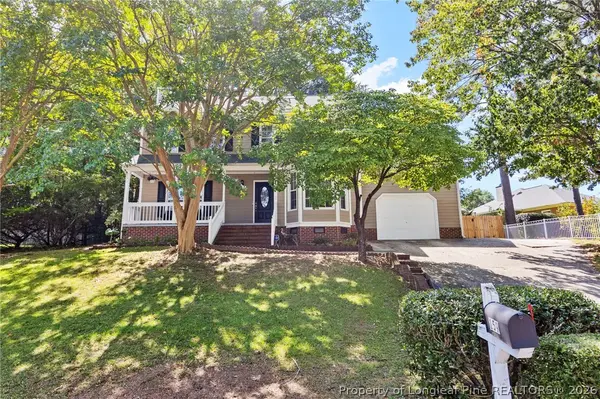 $295,000Active4 beds 3 baths2,007 sq. ft.
159 Ridgeway Drive, Fayetteville, NC 28311
MLS# 769569Listed by: RE/MAX CHOICE - New
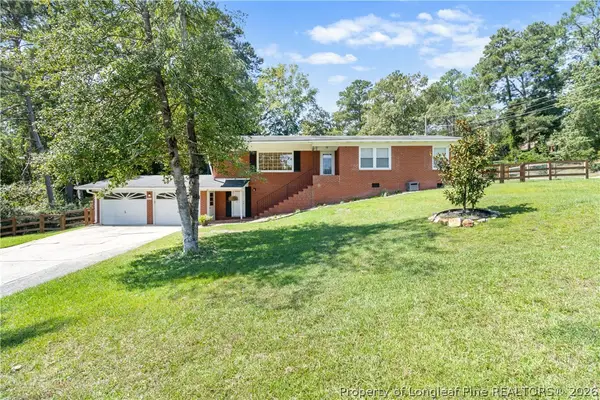 $248,500Active3 beds 2 baths1,931 sq. ft.
3425 Clearwater Drive, Fayetteville, NC 28311
MLS# 767515Listed by: RE/MAX CHOICE - New
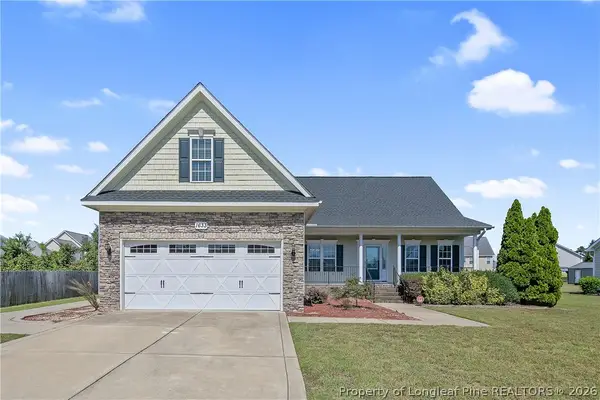 $359,900Active3 beds 3 baths2,751 sq. ft.
1633 Holloman Drive, Fayetteville, NC 28312
MLS# 769410Listed by: AT HOME REALTY - New
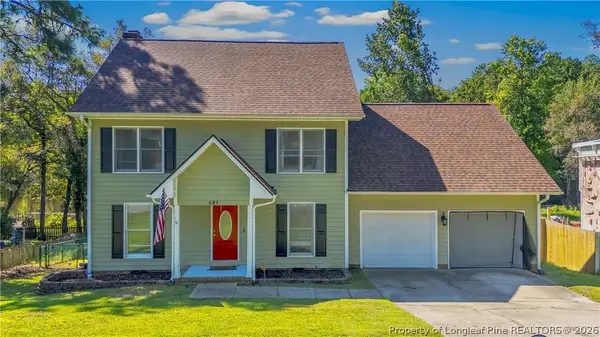 $359,900Active5 beds 3 baths2,451 sq. ft.
685 Georgetown Circle, Fayetteville, NC 28314
MLS# 769561Listed by: ONNIT REALTY GROUP - New
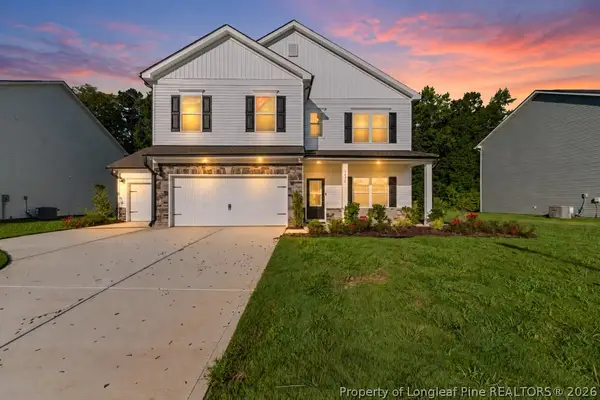 $379,990Active4 beds 3 baths2,372 sq. ft.
1478 Draw Bridge Lane, Fayetteville, NC 28312
MLS# 769580Listed by: EVOLVE REALTY


Protect your home and budget from life's surprises with an Assurant Home Warranty, backed by a partner that supports you through every step of homeownership. Explore Plans.
©2026 Century 21 Real Estate LLC. All rights reserved. CENTURY 21®, the CENTURY 21 Logo and C21® are service marks owned by Century 21 Real Estate LLC. Century 21 Real Estate LLC fully supports the principles of the Fair Housing Act and the Equal Opportunity Act. Each office is independently owned and operated. Listing information is deemed reliable but not guaranteed accurate.