
1505 Deep Creek Road, Fayetteville, NC 28312
Local realty services provided by:CENTURY 21 The Realty Group
1505 Deep Creek Road,Fayetteville, NC 28312
$179,900
- 3 Beds
- 2 Baths
- 1,020 sq. ft.
- Single family
- Active
Listed by:
 David Sattelmeyer(910) 723 - 8888CENTURY 21 The Realty Group
Office: century 21 the realty group
MLS#:769567
Source:NC_FRAR
Price summary
- Price:$179,900
- Price per sq. ft.:$176.37
About this home
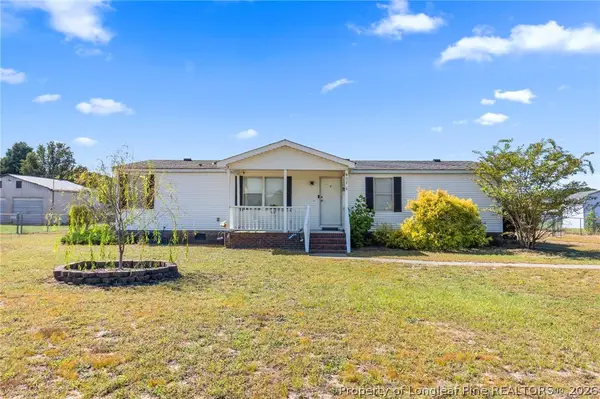
Unbelievable renovation for the price! This one is a steal! Features all new windows, paint, LVP floors, subfloors, most of the joists, bathrooms, kitchen, HVAC to include ductwork, water heater, and fixtures! Located near downtown and convenient to Fort Bragg / I-95 / the airport. So much attention to detail is evident in this thoughtful remodel. Eye catching curb appeal with matching wood stained front porch columns and shutters. Tons of recessed LED lighting in the living room and kitchen. Electric colorful fireplace with a wood stained mantle in the living room. The kitchen includes two toned kitchen cabinets, granite counters, subway tile backsplash, and SS appliances! Attractive tile work above the tubs in both bathrooms. A ramp and small deck are on one side with a carport on the other side. The backyard comes with a patio and privacy fence. Schedule a showing today to see all this wow factor in person!
Contact an agent
Home facts
- Year built:1930
- Subdivision & Development:NONE
- Listing ID #:769567
- Added:1 day(s) ago
- Updated:September 18, 2026 at 01:56 PM
Rooms and interior
- Bedrooms:3
- Total bathrooms:2
- Full bathrooms:2
- Rooms Total:6
- Flooring:Luxury Vinyl Plank
- Dining Description:Living/Dining Room
- Kitchen Description:Dishwasher, Microwave, Range, Refrigerator
- Basement Description:Crawl Space
- Living area:1,020 sq. ft.
Heating and cooling
- Cooling:Electric
- Heating:Heat Pump
Structure and exterior
- Year built:1930
- Building area:1,020 sq. ft.
- Lot area:0.24 Acres
- Lot Features:Dead End
- Architectural Style:Bungalow
- Construction Materials:Frame, Vinyl Siding
- Exterior Features:Deck, Fence, Front Porch, Patio, Porch
Schools
- High school:Cape Fear Senior High
- Middle school:Mac Williams Middle School
- Elementary school:Sunnyside Elementary
Utilities
- Water:Public
- Sewer:Public Sewer
Finances and disclosures
- Price:$179,900
- Price per sq. ft.:$176.37
Features and amenities
- Appliances:Dishwasher, Microwave, Range, Refrigerator
- Laundry features:Dryer Hookup, In Unit, Washer Hookup
- Amenities:Blinds, Ceiling Fans, Granite Counters, Window Treatments
Parking
- Parking description:1 Carport Space(s), Attached Carport
- Carport spaces:1
New listings near 1505 Deep Creek Road
- Coming Soon
 $229,000Coming Soon3 beds 2 baths1,250 sq. ft.
5748 Pepperbush Drive, Fayetteville, NC 28304
MLS# LP764779Listed by: SPOAT JACKSON & BROWNE LLC - Coming Soon
 $875,000Coming Soon5 beds 4 baths4,511 sq. ft.
3400 Canmorre Court, Fayetteville, NC 28306
MLS# LP740999Listed by: KELLER WILLIAMS REALTY (FAYETTEVILLE) - Coming Soon
 $187,500Coming Soon3 beds 2 baths1,050 sq. ft.
5721 Randleman Street, Fayetteville, NC 28304
MLS# LP725917Listed by: COLDWELL BANKER ADVANTAGE - FAYETTEVILLE - Coming Soon
 $375,000Coming Soon3 beds 3 baths2,320 sq. ft.
1321 Four Wood Drive, Fayetteville, NC 28312
MLS# LP725412Listed by: RE/MAX CHOICE - New
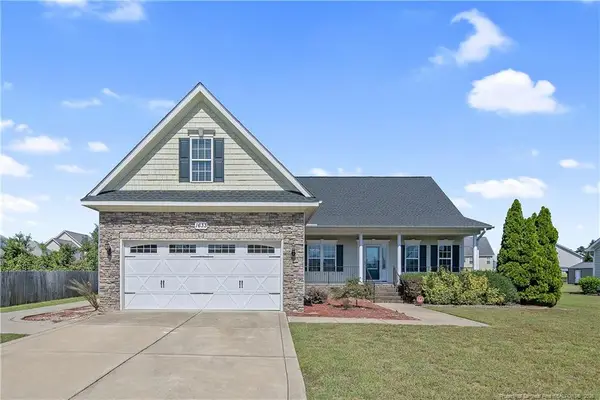 $359,900Active3 beds 3 baths2,751 sq. ft.
1633 Holloman Drive, Fayetteville, NC 28312
MLS# LP769410Listed by: AT HOME REALTY - New
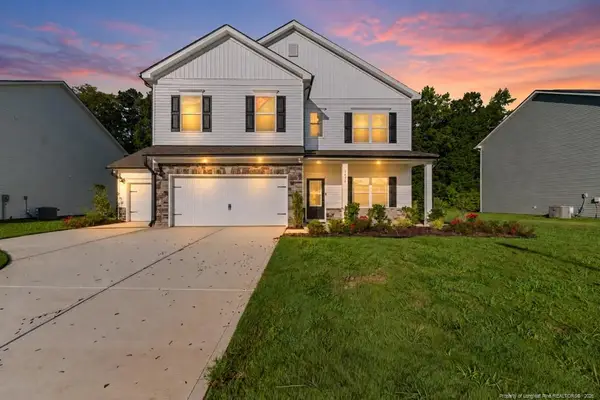 $379,990Active4 beds 3 baths2,372 sq. ft.
1478 Draw Bridge Lane, Fayetteville, NC 28312
MLS# LP769580Listed by: EVOLVE REALTY - New
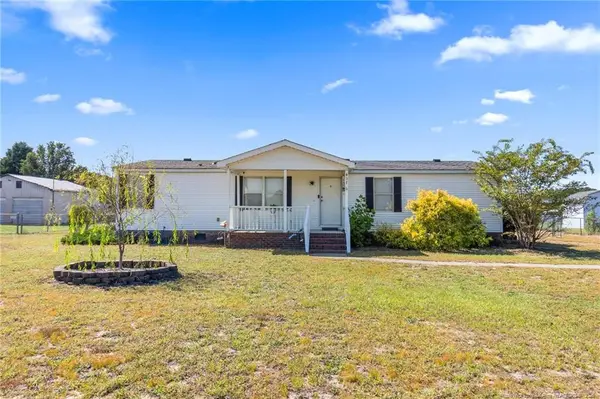 $173,500Active3 beds 2 baths1,365 sq. ft.
437 Baywood Road, Fayetteville, NC 28312
MLS# LP769566Listed by: KELLER WILLIAMS REALTY (FAYETTEVILLE) - New
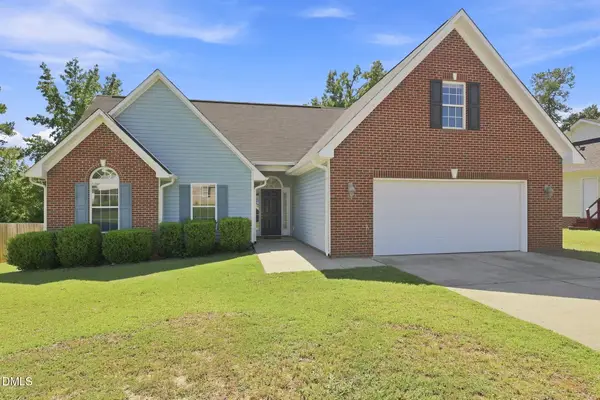 $250,000Active3 beds 2 baths1,554 sq. ft.
904 Broadmore Drive, Fayetteville, NC 28314
MLS# 10193501Listed by: TRAILWOOD REALTY, LLC - New
 $170,000Active3 beds 2 baths1,365 sq. ft.
437 Baywood Road, Fayetteville, NC 28312
MLS# 769566Listed by: KELLER WILLIAMS REALTY (FAYETTEVILLE)


Protect your home and budget from life's surprises with an Assurant Home Warranty, backed by a partner that supports you through every step of homeownership. Explore Plans.
©2026 Century 21 Real Estate LLC. All rights reserved. CENTURY 21®, the CENTURY 21 Logo and C21® are service marks owned by Century 21 Real Estate LLC. Century 21 Real Estate LLC fully supports the principles of the Fair Housing Act and the Equal Opportunity Act. Each office is independently owned and operated. Listing information is deemed reliable but not guaranteed accurate.