
1528 Vandenberg Drive, Fayetteville, NC 28312
Local realty services provided by:CENTURY 21 The Realty Group
1528 Vandenberg Drive,Fayetteville, NC 28312
$370,000
- 4 Beds
- 4 Baths
- - sq. ft.
- Single family
- Sold
Listed by: megan peters
Office: coldwell banker advantage - fayetteville
MLS#:768594
Source:NC_FRAR
Sorry, we are unable to map this address
Price summary
- Price:$370,000
- Monthly HOA dues:$30
About this home
Beautifully maintained home in River Glen offering a flexible floor plan with TWO primary
suites—one on the main floor and another upstairs! The main level features durable,
waterproof LVP flooring, elegant molding, a formal dining room, flex room, spacious living
room and large kitchen with abundant counter space, bar seating for six and an eat-in area.
The downstairs primary suite features dual vanities, a garden tub and beautifully tiled
shower. Upstairs offers a second primary suite with private bath, plus two additional
bedrooms and another full bath. Enjoy the rocking chair front porch or expansive covered back
porch overlooking the privacy-fenced backyard with no rear neighbors and views of open land.
Two-car garage, main-level laundry and great storage. Sidewalk-lined neighborhood convenient
to Fort Bragg, I-295, shopping and dining. Seller is offering a home warranty for added peace
of mind!
Contact an agent
Home facts
- Year built:2016
- Subdivision & Development:RIVER GLEN
- Listing ID #:768594
- Added:54 day(s) ago
- Updated:October 25, 2026 at 07:06 AM
Rooms and interior
- Bedrooms:4
- Total bathrooms:4
- Full bathrooms:3
- Half bathrooms:1
- Rooms Total:8
- Flooring:Carpet, Luxury Vinyl Plank, Tile
- Dining Description:Kitchen/Dining Combo, Separate Formal Dining Room
- Bathrooms Description:Double Vanity, Garden Tub/Roman Tub, Separate Shower
- Kitchen Description:Built-In Oven, Cooktop, Dishwasher, Disposal, Double Oven, Kitchen Island, Kitchen/Dining Combo, Microwave, Refrigerator
- Bedroom Description:Walk-in Closets
Heating and cooling
- Cooling:Central Air, Electric
- Heating:Heat Pump
- Central air:Yes
Structure and exterior
- Year built:2016
- Construction Materials:Brick Veneer
- Exterior Features:Front Porch, Fully Fenced, Patio, Porch
- Levels:2 Story
Schools
- High school:Cape Fear Senior High
- Middle school:Mac Williams Middle School
Utilities
- Water:Public
- Sewer:Public Sewer
Finances and disclosures
- Price:$370,000
Features and amenities
- Appliances:Built-In Oven, Cooktop, Dishwasher, Disposal, Double Oven, Dryer, Microwave, Refrigerator, Washer
- Laundry features:Dryer, Main Level, Washer
- Amenities:Blinds, Cathedral Ceilings, Ceiling Fans, Entrance Foyer, Granite Counters, Tray Ceilings, Vaulted Ceilings, Window Treatments
Parking
- Parking description:Attached, Garage
- Garage:Yes
- Garage spaces:2
New listings near 1528 Vandenberg Drive
- Coming Soon
 $99,999Coming Soon3 beds 2 baths1,456 sq. ft.
171 Auburn Street, Fayetteville, NC 28306
MLS# 10200168Listed by: EXP REALTY, LLC - C - Coming SoonOpen Sun, 12 to 3pm
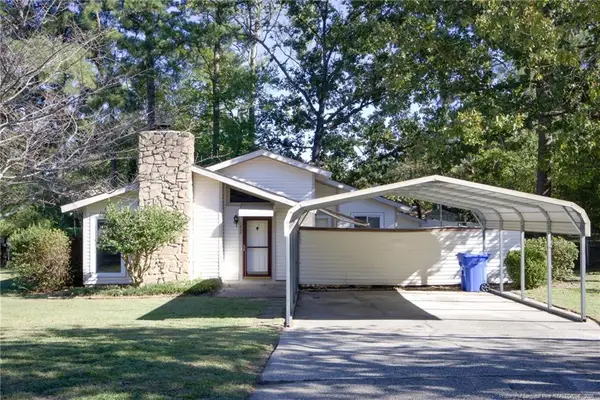 $210,000Coming Soon3 beds 2 baths1,250 sq. ft.
5647 Mcdougal Drive, Fayetteville, NC 28304
MLS# LP771379Listed by: KELLER WILLIAMS REALTY (FAYETTEVILLE) - Coming Soon
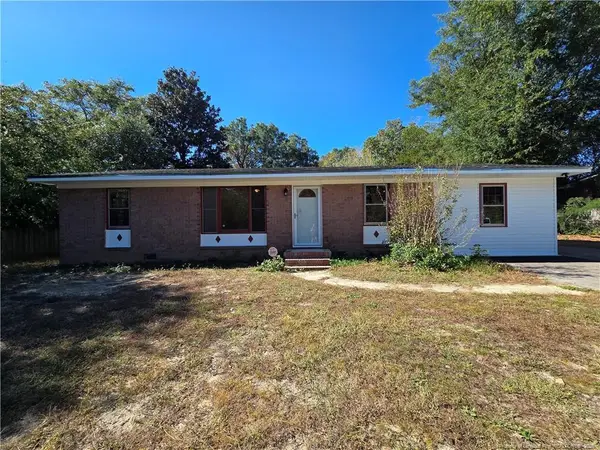 $195,000Coming Soon3 beds 2 baths1,470 sq. ft.
2010 Fargo Drive, Fayetteville, NC 28306
MLS# LP771170Listed by: THOMAS REAL ESTATE SERVICES - Coming Soon
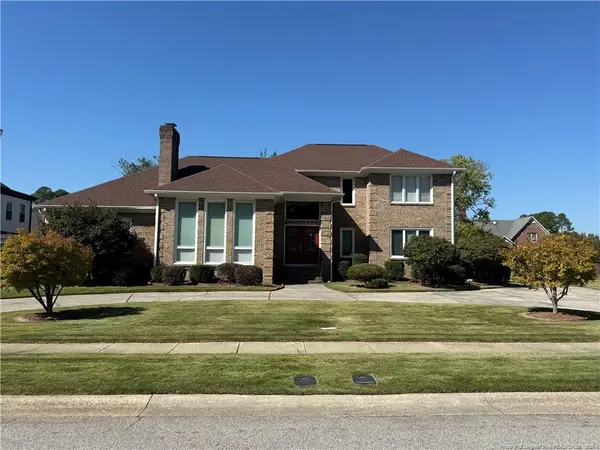 $525,000Coming Soon4 beds 4 baths3,250 sq. ft.
3558 Turnberry Circle, Fayetteville, NC 28303
MLS# LP771180Listed by: TOWNSEND REAL ESTATE - Coming Soon
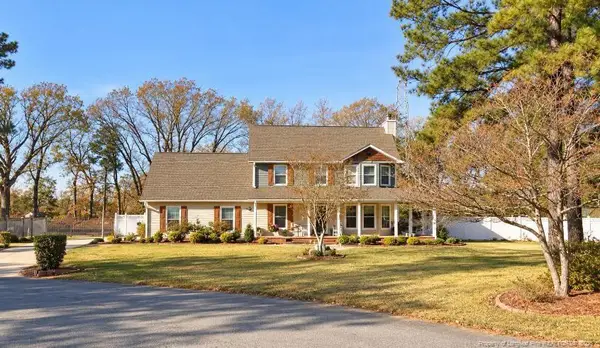 $375,000Coming Soon3 beds 4 baths1,900 sq. ft.
7206 Tobago Place, Fayetteville, NC 28306
MLS# LP770794Listed by: EVOLVE REALTY - Coming Soon
 $229,000Coming Soon3 beds 2 baths1,250 sq. ft.
5748 Pepperbush Drive, Fayetteville, NC 28304
MLS# LP764779Listed by: SPOAT JACKSON & BROWNE LLC - Coming Soon
 $875,000Coming Soon5 beds 4 baths4,511 sq. ft.
3400 Canmorre Court, Fayetteville, NC 28306
MLS# LP740999Listed by: KELLER WILLIAMS REALTY (FAYETTEVILLE) - Coming Soon
 $187,500Coming Soon3 beds 2 baths1,050 sq. ft.
5721 Randleman Street, Fayetteville, NC 28304
MLS# LP725917Listed by: COLDWELL BANKER ADVANTAGE - FAYETTEVILLE - Coming Soon
 $375,000Coming Soon3 beds 3 baths2,320 sq. ft.
1321 Four Wood Drive, Fayetteville, NC 28312
MLS# LP725412Listed by: RE/MAX CHOICE - New
 $259,000Active3 beds 3 baths1,890 sq. ft.
1124 Braybrooke Place, Fayetteville, NC 28314
MLS# LP771224Listed by: KELLER WILLIAMS REALTY (FAYETTEVILLE)


Protect your home and budget from life's surprises with an Assurant Home Warranty, backed by a partner that supports you through every step of homeownership. Explore Plans.
©2026 Century 21 Real Estate LLC. All rights reserved. CENTURY 21®, the CENTURY 21 Logo and C21® are service marks owned by Century 21 Real Estate LLC. Century 21 Real Estate LLC fully supports the principles of the Fair Housing Act and the Equal Opportunity Act. Each office is independently owned and operated. Listing information is deemed reliable but not guaranteed accurate.