
1530 Elk Run Drive, Fayetteville, NC 28312
Local realty services provided by:CENTURY 21 New Beginnings
1530 Elk Run Drive,Fayetteville, NC 28312
$494,000
- 5 Beds
- 5 Baths
- 3,618 sq. ft.
- Single family
- Pending
Listed by: dark horse group powered by lpt realty
Office: lpt realty llc.
MLS#:LP766029
Source:RD
Price summary
- Price:$494,000
- Price per sq. ft.:$136.54
- Monthly HOA dues:$30
About this home
"I want to be WOWED"...Buckle up, because this home has the wow factor you can't seem to find anywhere else. Stunning 5 bedroom, 4.5 bath home in the desirable Cape Fear School District. Originally built by JR Homes of North Carolina, this gorgeous plan has all the space you need. Beautiful double door entry greets you as you step into the soaring two story entryway. Immediately you notice the immense natural light and stunning spindle rail wrap around staircase. It is show stopping and spacious. This home does not lack character, featuring archway details and multiple rooms with coffered and vaulted ceilings. Enjoy both a formal dining and a large office/den/flex room on the main floor. High end finishes meet you throughout this home. The stone masonry detail outside is really just the beginning. No plain cookie cutter here. Thoughtful design is showcased throughout the home. The kitchen includes eat-in space, granite countertops, large island, coffee station, and so much storage. Large walk-in pantry is the cherry on top. While there is so much living space throughout the main floor, you won't sacrifice on bedroom size or storage. Over 3600 sq.ft. allows massive bedrooms and closets. The primary bedrooms is oversized and the a primary closet so big, it could house another bedroom in it. There are no compromises here. Separate shower and soaking tub and two sink vanities feels like a spa sanctuary. The fenced in yard includes a shed with a loft, covered patio, extended patio and raised garden beds....
Contact an agent
Home facts
- Year built:2016
- Subdivision & Development:Lexington Woods
- Listing ID #:LP766029
- Added:56 day(s) ago
- Updated:September 12, 2026 at 07:32 AM
Rooms and interior
- Bedrooms:5
- Total bathrooms:5
- Full bathrooms:4
- Rooms Total:9
- Flooring:Hardwood, Tile, Vinyl
- Dining Description:Kitchen/Dining Room Combination, Living/Dining Room Combination
- Bathrooms Description:Double Vanity, Separate Shower, Walk-In Shower
- Kitchen Description:Dishwasher, Microwave, Range
- Basement:Yes
- Living area:3,618 sq. ft.
Heating and cooling
- Cooling:Central Air, Electric
- Heating:Forced Air, Heat Pump, Zoned
- Central air:Yes
Structure and exterior
- Year built:2016
- Building area:3,618 sq. ft.
- Lot Features:Cleared
- Construction Materials:Stone Veneer, Vinyl Siding
- Exterior Features:Covered, Fenced Yard, Front Porch, Patio, Storage
- Levels:Two
Finances and disclosures
- Price:$494,000
- Price per sq. ft.:$136.54
Features and amenities
- Laundry features:Inside, Upper Level
Parking
- Parking description:Attached
- Garage:Yes
- Garage spaces:2
 Listings marked with a Doorify MLS icon are provided courtesy of the Doorify MLS, of North Carolina, Internet Data Exchange Database. Brokers make an effort to deliver accurate information, but buyers should independently verify any information on which they will rely in a transaction. The listing broker shall not be responsible for any typographical errors, misinformation, or misprints, and they shall be held totally harmless from any damages arising from reliance upon this data. This data is provided exclusively for consumers’ personal, non-commercial use. Copyright 2026 Doorify MLS of North Carolina. All rights reserved. RD Member Broker: Ellisha Mayers
New listings near 1530 Elk Run Drive
- Coming Soon
 $398,000Coming Soon3 beds 3 baths2,564 sq. ft.
209 E Lochhaven Drive, Fayetteville, NC 28314
MLS# LP769124Listed by: THE BROWN KEYS REAL ESTATE - Coming Soon
 $272,500Coming Soon3 beds 2 baths1,563 sq. ft.
3006 Tettenbury Drive, Fayetteville, NC 28306
MLS# 10191736Listed by: ER REAL ESTATE GROUP - Coming Soon
 $244,750Coming Soon3 beds 2 baths1,280 sq. ft.
6611 Brannan Way, Fayetteville, NC 28314
MLS# LP768449Listed by: REAL BROKER LLC - Coming Soon
 $229,000Coming Soon3 beds 2 baths1,250 sq. ft.
5748 Pepperbush Drive, Fayetteville, NC 28304
MLS# LP764779Listed by: SPOAT JACKSON & BROWNE LLC - Coming Soon
 $875,000Coming Soon5 beds 4 baths4,511 sq. ft.
3400 Canmorre Court, Fayetteville, NC 28306
MLS# LP740999Listed by: KELLER WILLIAMS REALTY (FAYETTEVILLE) - Coming Soon
 $187,500Coming Soon3 beds 2 baths1,050 sq. ft.
5721 Randleman Street, Fayetteville, NC 28304
MLS# LP725917Listed by: COLDWELL BANKER ADVANTAGE - FAYETTEVILLE - Coming Soon
 $375,000Coming Soon3 beds 3 baths2,320 sq. ft.
1321 Four Wood Drive, Fayetteville, NC 28312
MLS# LP725412Listed by: RE/MAX CHOICE - New
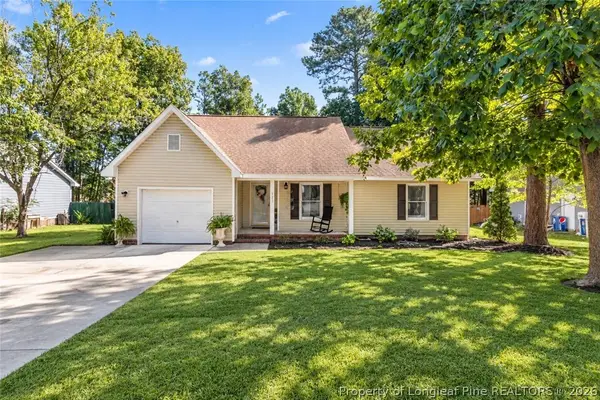 $215,000Active3 beds 2 baths1,164 sq. ft.
725 Sunnycrest Drive, Fayetteville, NC 28314
MLS# 769258Listed by: EVERYTHING PINES PARTNERS LLC - New
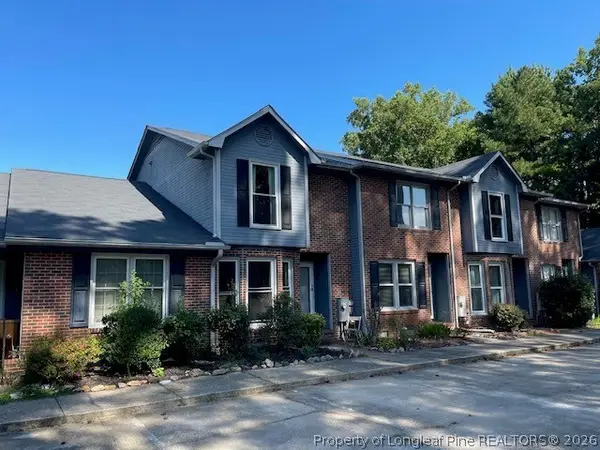 $179,500Active2 beds 2 baths1,262 sq. ft.
312 Ayrshire Court, Fayetteville, NC 28311
MLS# 769067Listed by: SIMPSON REAL ESTATE - New
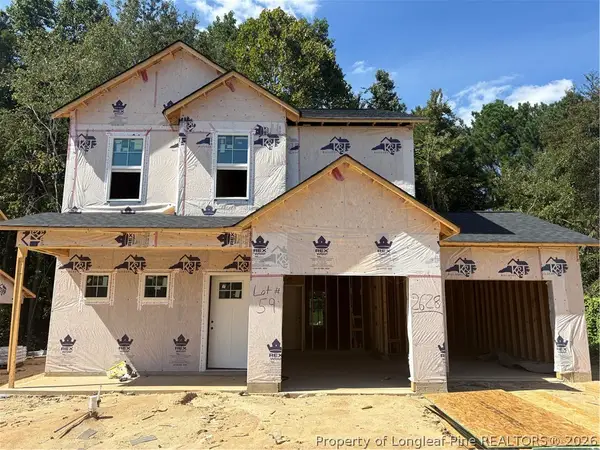 $287,900Active3 beds 3 baths1,545 sq. ft.
2628 Cameron Woods Lane, Fayetteville, NC 28306
MLS# 769257Listed by: COLDWELL BANKER ADVANTAGE - FAYETTEVILLE


Protect your home and budget from life's surprises with an Assurant Home Warranty, backed by a partner that supports you through every step of homeownership. Explore Plans.
©2026 Century 21 Real Estate LLC. All rights reserved. CENTURY 21®, the CENTURY 21 Logo and C21® are service marks owned by Century 21 Real Estate LLC. Century 21 Real Estate LLC fully supports the principles of the Fair Housing Act and the Equal Opportunity Act. Each office is independently owned and operated. Listing information is deemed reliable but not guaranteed accurate.