
1585 Eastbay Drive, Fayetteville, NC 28312
Local realty services provided by:CENTURY 21 Total Real Estate Solutions
1585 Eastbay Drive,Fayetteville, NC 28312
$359,000
- 3 Beds
- 3 Baths
- 2,153 sq. ft.
- Single family
- Active
Listed by: nicole marie andrews
Office: costello real estate & investm
MLS#:10191028
Source:RD
Price summary
- Price:$359,000
- Price per sq. ft.:$166.74
- Monthly HOA dues:$25
About this home
$10K Builder-Preferred Lender Credits. Beautiful 3 Beds + Bonus new construction on a large cul-de-sac lot in the quaint community of Baywood Terrace. LVP flooring on the main level and all "wet areas" means stylish, low maintenance living. Enjoy a great room large enough for even the biggest sofas with electric fireplace focal point and craftsman trim. The kitchen features SS GE appliances including slide-in electric range, dishwasher, microhood AND FRIDGE. Granite kitchen counters, white shaker cabinets and subway tile backsplash provide functional, beautiful storage. The living is open to the dining area, allowing for cohesive, defined spaces. Upstairs is a primary suite with vaulted ceiling and en suite with dual vanities, large soaker tub, and tiled-wall shower with soap niche, two generous guest beds, hall bath and bonus room-perfect for work or play. Outside enjoy a covered rear porch with ceiling fan, perfect to sit and enjoy the quiet of your half acre lot. Long driveway means parking for everyone! Baywood Terrace is the ideal blend of country living meets easy access, with just a short drive to Fort Bragg, highly rated schools and shopping/ dining....
Contact an agent
Home facts
- Year built:2026
- Subdivision & Development:Baywood Terrace
- Listing ID #:10191028
- Added:49 day(s) ago
- Updated:October 24, 2026 at 03:29 PM
Rooms and interior
- Bedrooms:3
- Total bathrooms:3
- Full bathrooms:2
- Rooms Total:1
- Flooring:Carpet, Luxury Vinyl
- Bathrooms Description:Bathtub/Shower Combination, Double Vanity, Soaking Tub
- Kitchen Description:Dishwasher, Electric Oven, Electric Range, Microwave, Refrigerator, Stainless Steel Appliance(s)
- Living area:2,153 sq. ft.
Heating and cooling
- Cooling:Ceiling Fan(s), Central Air, Electric
- Heating:Central, Electric
- Central air:Yes
Structure and exterior
- Roof:Architectural Shingle
- Year built:2026
- Building area:2,153 sq. ft.
- Lot area:0.53 Acres
- Lot Features:Cul-de-sac
- Architectural Style:Transitional
- Construction Materials:Board & Batten Siding, Stone Veneer, Vinyl Siding
- Exterior Features:Covered, Rain Gutters, Rear Porch
- Foundation Description:Slab
- Levels:Two
Schools
- High school:Cumberland County Schools
- Middle school:Cumberland County Schools
- Elementary school:Cumberland County Schools
Utilities
- Water:Public
- Sewer:Septic Tank
Finances and disclosures
- Price:$359,000
- Price per sq. ft.:$166.74
- Tax amount:$7,876
Features and amenities
- Laundry features:Electric Dryer Hookup, Laundry Room, Upper Level, Washer Hookup
Parking
- Total parking spaces:4
- Parking description:Concrete
- Garage:Yes
- Garage spaces:2
 Listings marked with a Doorify MLS icon are provided courtesy of the Doorify MLS, of North Carolina, Internet Data Exchange Database. Brokers make an effort to deliver accurate information, but buyers should independently verify any information on which they will rely in a transaction. The listing broker shall not be responsible for any typographical errors, misinformation, or misprints, and they shall be held totally harmless from any damages arising from reliance upon this data. This data is provided exclusively for consumers’ personal, non-commercial use. Copyright 2026 Doorify MLS of North Carolina. All rights reserved.
New listings near 1585 Eastbay Drive
- Coming Soon
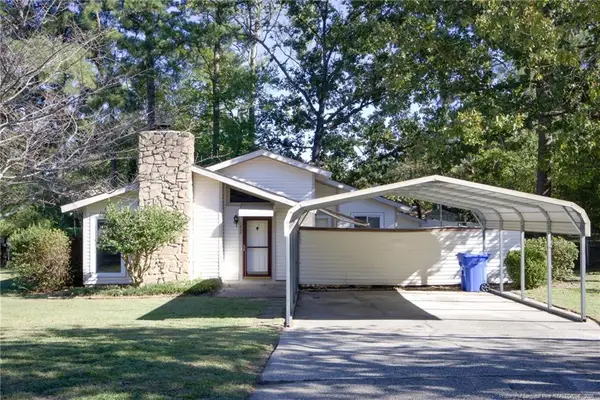 $210,000Coming Soon3 beds 2 baths1,250 sq. ft.
5647 Mcdougal Drive, Fayetteville, NC 28304
MLS# LP771379Listed by: KELLER WILLIAMS REALTY (FAYETTEVILLE) - Coming Soon
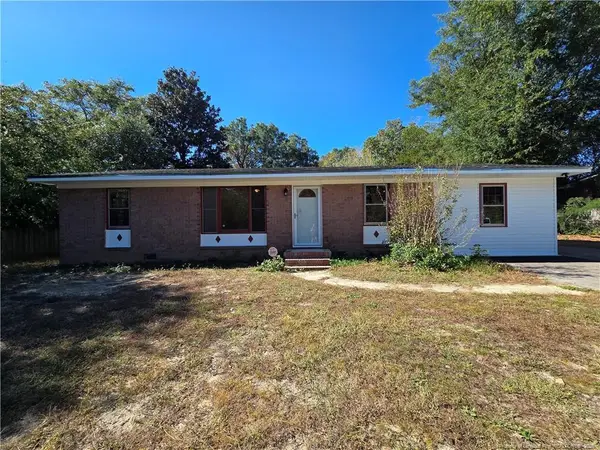 $195,000Coming Soon3 beds 2 baths1,470 sq. ft.
2010 Fargo Drive, Fayetteville, NC 28306
MLS# LP771170Listed by: THOMAS REAL ESTATE SERVICES - Coming Soon
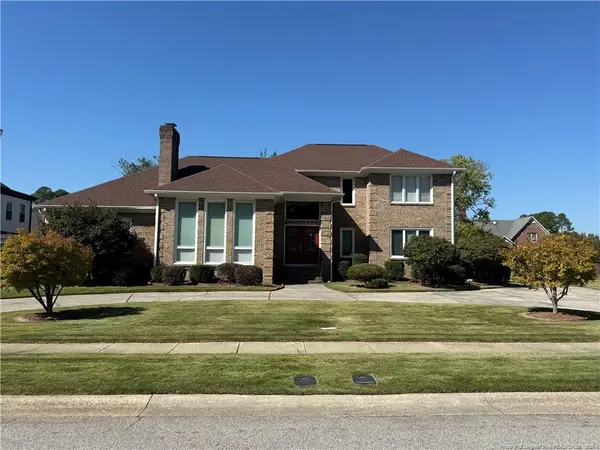 $525,000Coming Soon4 beds 4 baths3,250 sq. ft.
3558 Turnberry Circle, Fayetteville, NC 28303
MLS# LP771180Listed by: TOWNSEND REAL ESTATE - Coming Soon
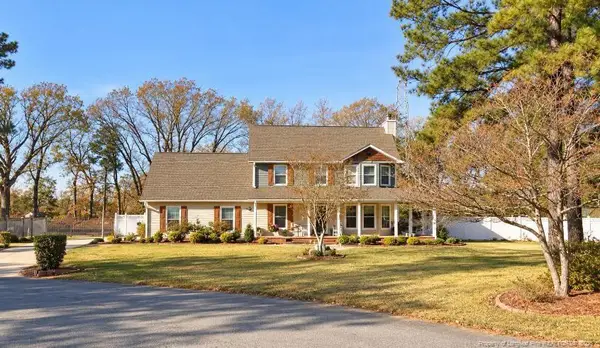 $375,000Coming Soon3 beds 4 baths1,900 sq. ft.
7206 Tobago Place, Fayetteville, NC 28306
MLS# LP770794Listed by: EVOLVE REALTY - Coming Soon
 $229,000Coming Soon3 beds 2 baths1,250 sq. ft.
5748 Pepperbush Drive, Fayetteville, NC 28304
MLS# LP764779Listed by: SPOAT JACKSON & BROWNE LLC - Coming Soon
 $875,000Coming Soon5 beds 4 baths4,511 sq. ft.
3400 Canmorre Court, Fayetteville, NC 28306
MLS# LP740999Listed by: KELLER WILLIAMS REALTY (FAYETTEVILLE) - Coming Soon
 $187,500Coming Soon3 beds 2 baths1,050 sq. ft.
5721 Randleman Street, Fayetteville, NC 28304
MLS# LP725917Listed by: COLDWELL BANKER ADVANTAGE - FAYETTEVILLE - Coming Soon
 $375,000Coming Soon3 beds 3 baths2,320 sq. ft.
1321 Four Wood Drive, Fayetteville, NC 28312
MLS# LP725412Listed by: RE/MAX CHOICE - New
 $259,000Active3 beds 3 baths1,890 sq. ft.
1124 Braybrooke Place, Fayetteville, NC 28314
MLS# LP771224Listed by: KELLER WILLIAMS REALTY (FAYETTEVILLE) - New
 $285,000Active3 beds 2 baths1,604 sq. ft.
689 Glenola Street, Fayetteville, NC 28311
MLS# LP771443Listed by: FATHOM REALTY NC, LLC FAY.


Protect your home and budget from life's surprises with an Assurant Home Warranty, backed by a partner that supports you through every step of homeownership. Explore Plans.
©2026 Century 21 Real Estate LLC. All rights reserved. CENTURY 21®, the CENTURY 21 Logo and C21® are service marks owned by Century 21 Real Estate LLC. Century 21 Real Estate LLC fully supports the principles of the Fair Housing Act and the Equal Opportunity Act. Each office is independently owned and operated. Listing information is deemed reliable but not guaranteed accurate.