
1620 Holloman Drive, Fayetteville, NC 28312
Local realty services provided by:CENTURY 21 The Realty Group
1620 Holloman Drive,Fayetteville, NC 28312
$429,500
- 4 Beds
- 3 Baths
- 2,867 sq. ft.
- Single family
- Active
Listed by:
 Patrick Gaumond(706) 302 - 9064CENTURY 21 The Realty Group
Office: century 21 the realty group
MLS#:766500
Source:NC_FRAR
Price summary
- Price:$429,500
- Price per sq. ft.:$149.81
- Monthly HOA dues:$24
About this home
With nearly 2,900 square feet of thoughtfully designed living space, this two-story residence offers both comfort and flexibility for today’s lifestyles. The main level features an open-concept kitchen and living area with a cozy fireplace, formal dining room, plus a versatile room that can serve as a home office, downstairs nursery, yoga space, or formal sitting room. Upstairs, retreat to a luxurious primary suite with generous closet space, along with three additional bedrooms including a large bonus room that can easily function as a playroom. The private backyard provides a perfect setting for outdoor relaxing or entertaining as well as a shed for extra storage room. Located in a neighborhood with convenient access to shopping, dining, schools, and Fort Bragg, this home combines everyday convenience with room to grow.
Contact an agent
Home facts
- Year built:2010
- Listing ID #:766500
- Added:1 day(s) ago
- Updated:July 24, 2026 at 01:09 PM
Rooms and interior
- Bedrooms:4
- Total bathrooms:3
- Full bathrooms:3
- Rooms Total:10
- Flooring:Carpet, Luxury Vinyl Plank, Tile
- Dining Description:Separate Formal Dining Room
- Bathrooms Description:Double Vanity, Jetted Tub
- Kitchen Description:Dishwasher, Disposal, Microwave, Range, Refrigerator
- Bedroom Description:Walk-in Closets
- Living area:2,867 sq. ft.
Heating and cooling
- Cooling:Central Air, Electric
- Heating:Heat Pump
- Central air:Yes
Structure and exterior
- Year built:2010
- Building area:2,867 sq. ft.
- Lot Features:Level
- Construction Materials:Stone Veneer
- Exterior Features:Fence, Front Porch, Patio, Porch, Storage
- Levels:2 Story
Schools
- High school:Cape Fear Senior High
- Middle school:Mac Williams Middle School
- Elementary school:Eastover-Central Elementary
Utilities
- Water:Public
- Sewer:Septic Tank
Finances and disclosures
- Price:$429,500
- Price per sq. ft.:$149.81
Features and amenities
- Appliances:Dishwasher, Disposal, Dryer, Microwave, Range, Refrigerator, Washer
- Laundry features:Dryer, Upper Level, Washer
- Amenities:Blinds, Ceiling Fans, Tray Ceilings, Window Treatments
Parking
- Parking description:Attached, Garage
- Garage:Yes
- Garage spaces:2
New listings near 1620 Holloman Drive
- New
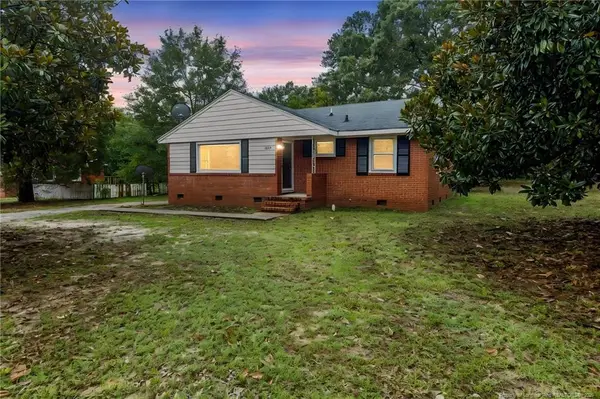 $170,000Active2 beds 1 baths1,088 sq. ft.
1413 Stansfield Drive, Fayetteville, NC 28303
MLS# LP766571Listed by: ON POINT REALTY - New
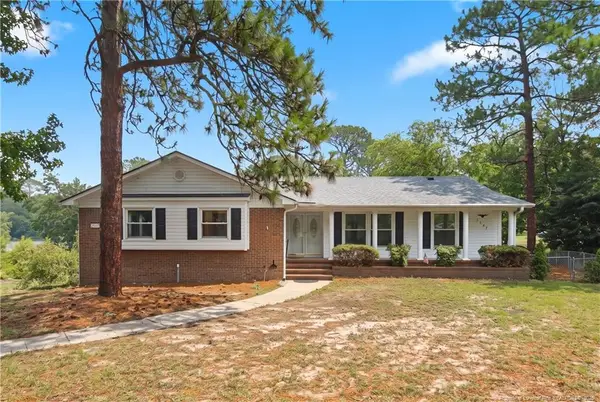 $335,000Active4 beds 3 baths2,796 sq. ft.
2507 Alberry Place, Fayetteville, NC 28304
MLS# LP766611Listed by: RE/MAX CHOICE - New
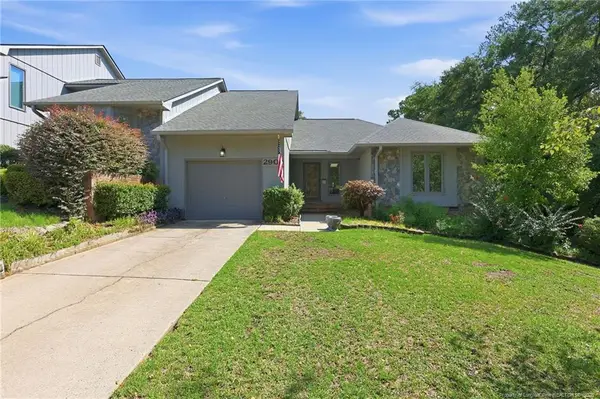 $273,900Active3 beds 2 baths1,730 sq. ft.
2908 Wedgeview Drive, Fayetteville, NC 28306
MLS# LP766584Listed by: PREFERRED PROPERTY MANAGEMENT CONSULTANTS - New
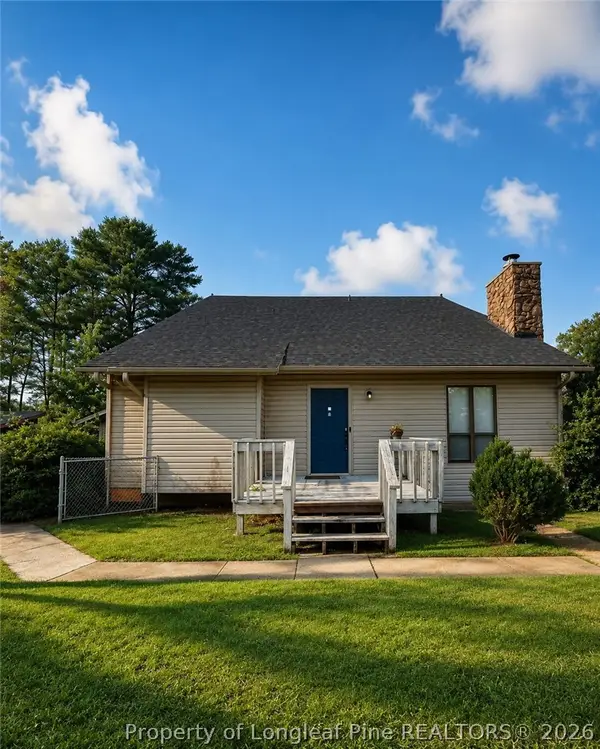 $170,000Active3 beds 3 baths1,550 sq. ft.
6477 Pittsfield Drive, Fayetteville, NC 28303
MLS# 766614Listed by: ERA STROTHER REAL ESTATE - New
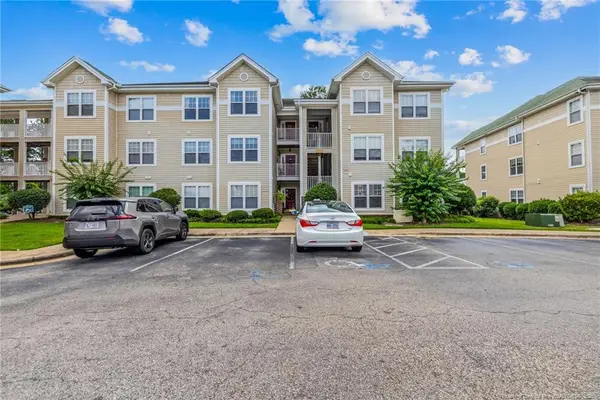 $189,900Active3 beds 2 baths1,574 sq. ft.
3322 Harbour Pointe Place, Fayetteville, NC 28314
MLS# LP766259Listed by: REAL BROKER LLC - New
 $189,900Active3 beds 2 baths1,574 sq. ft.
3322 Harbour Pointe Place #6, Fayetteville, NC 28314
MLS# 766259Listed by: REAL BROKER LLC - New
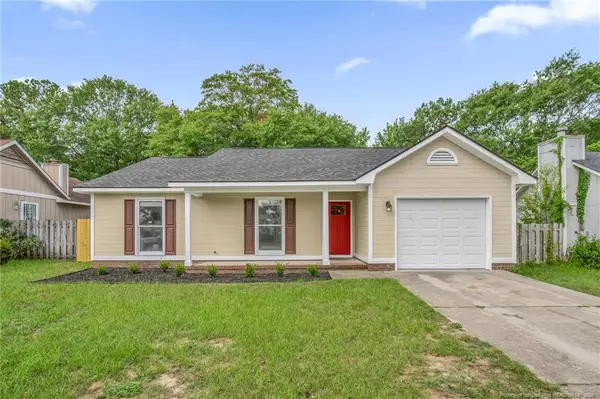 $209,900Active3 beds 2 baths1,163 sq. ft.
1661 Veanna Drive, Fayetteville, NC 28301
MLS# LP766047Listed by: ANOMALY REALTY - New
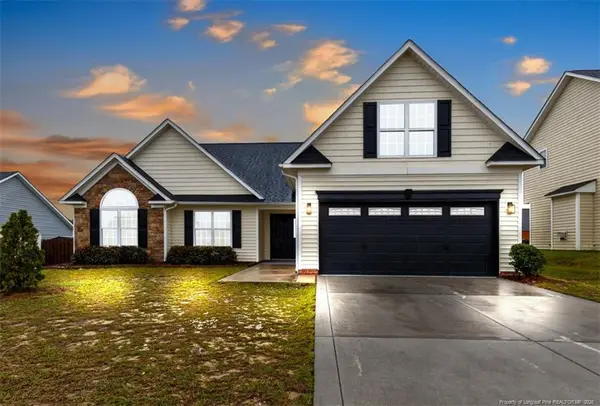 $285,000Active4 beds 2 baths1,893 sq. ft.
1258 Snowy Egret Drive, Fayetteville, NC 28306
MLS# LP766477Listed by: ON POINT REALTY - New
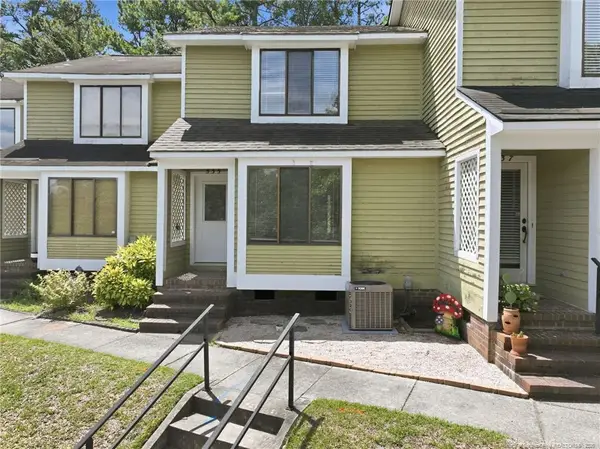 $170,000Active2 beds 2 baths1,378 sq. ft.
535 Cypress Trace Drive, Fayetteville, NC 28314
MLS# LP766485Listed by: REDFIN CORP. - New
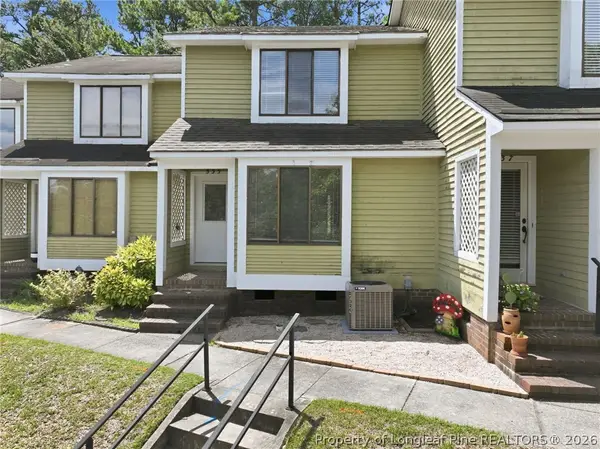 $170,000Active2 beds 2 baths1,378 sq. ft.
535 Cypress Trace Drive #31, Fayetteville, NC 28314
MLS# 766485Listed by: REDFIN CORP.


Protect your home and budget from life's surprises with an Assurant Home Warranty, backed by a partner that supports you through every step of homeownership. Explore Plans.
©2026 Century 21 Real Estate LLC. All rights reserved. CENTURY 21®, the CENTURY 21 Logo and C21® are service marks owned by Century 21 Real Estate LLC. Century 21 Real Estate LLC fully supports the principles of the Fair Housing Act and the Equal Opportunity Act. Each office is independently owned and operated. Listing information is deemed reliable but not guaranteed accurate.