
1719 Merry Oaks Drive, Fayetteville, NC 28304
Local realty services provided by:CENTURY 21 Triangle Group
1719 Merry Oaks Drive,Fayetteville, NC 28304
$189,999
- 3 Beds
- 2 Baths
- 1,073 sq. ft.
- Single family
- Active
Listed by: keosha brown
Office: talented 10th properties
MLS#:767901
Source:NC_FRAR
Price summary
- Price:$189,999
- Price per sq. ft.:$177.07
About this home
SELLER-PAID RATE BUYDOWN AVAILABLE! Seller is offering up to $5,000 with an acceptable offer through Kim Evers at UHM. (Subject to buyer loan program and lender approval.)
BIG UPDATES. SMARTER FOOTPRINT. LESS TO MAINTAIN.
Welcome to 1719 Merry Oaks Dr, a completely refreshed 3-bedroom, 1.5-bath ranch offering the ease of single-level living with the privacy and outdoor space of a detached home. If you’ve considered a condo or townhome but still want your own yard, driveway, and space to enjoy, this Arran Hills home offers an attractive alternative!
Thoughtful updates include a NEW roof, NEW HVAC, new windows, new flooring, fresh interior paint, updated lighting and fixtures, new appliances, and an upgraded electrical panel. Water heater replaced in 2017.
At approximately 1,073 sq. ft., the home offers a comfortable, efficient layout without unnecessary space to maintain—an excellent option for buyers looking to simplify, downsize, purchase their first home, or simply enjoy a more manageable lifestyle.
Outside, enjoy a usable 0.24-acre lot, partially fenced backyard, and covered carport—giving you room to relax, entertain, garden, or simply enjoy having outdoor space of your own.
Conveniently located near Fort Bragg, shopping, dining, schools, and major roadways, this home combines location, extensive updates, and easy-to-maintain living.
Why settle for shared walls when you can have a refreshed detached home and a yard of your own? Seller is willing to offer concessions with an acceptable offer. Schedule your showing and see how comfortably a smaller footprint can live!...
Contact an agent
Home facts
- Year built:1973
- Subdivision & Development:ARRAN HILLS
- Listing ID #:767901
- Added:61 day(s) ago
- Updated:October 25, 2026 at 03:23 PM
Rooms and interior
- Bedrooms:3
- Total bathrooms:2
- Full bathrooms:1
- Half bathrooms:1
- Rooms Total:5
- Flooring:Carpet, Vinyl
- Bathrooms Description:Tub Shower
- Living area:1,073 sq. ft.
Heating and cooling
- Cooling:Electric
- Heating:Electric
Structure and exterior
- Year built:1973
- Building area:1,073 sq. ft.
- Lot area:0.24 Acres
- Lot Features:Cleared, Interior Lot
- Construction Materials:Vinyl Siding
- Exterior Features:Fence, Storage
- Levels:1 Story
Schools
- High school:Seventy-First Senior High
- Middle school:Lewis Chapel Middle School
Utilities
- Water:Public
- Sewer:Public Sewer
Finances and disclosures
- Price:$189,999
- Price per sq. ft.:$177.07
Features and amenities
- Laundry features:Dryer Hookup, In Unit, Main Level, Washer Hookup
- Amenities:Blinds, Ceiling Fans, Unfurnished, Window Treatments
Parking
- Parking description:1 Carport Space(s), Attached Carport
- Carport spaces:1
New listings near 1719 Merry Oaks Drive
- Coming Soon
 $99,999Coming Soon3 beds 2 baths1,456 sq. ft.
171 Auburn Street, Fayetteville, NC 28306
MLS# 10200168Listed by: EXP REALTY, LLC - C - Coming SoonOpen Sun, 12 to 3pm
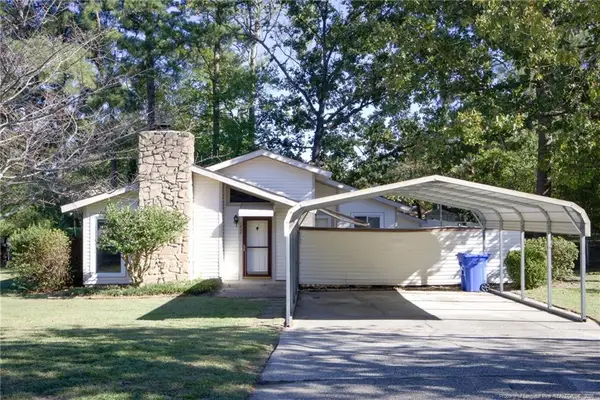 $210,000Coming Soon3 beds 2 baths1,250 sq. ft.
5647 Mcdougal Drive, Fayetteville, NC 28304
MLS# LP771379Listed by: KELLER WILLIAMS REALTY (FAYETTEVILLE) - Coming Soon
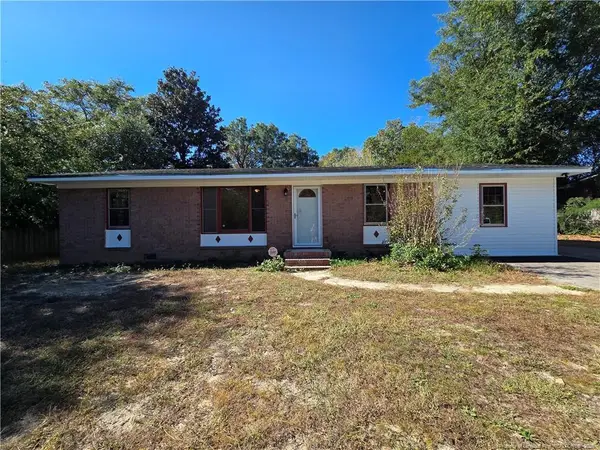 $195,000Coming Soon3 beds 2 baths1,470 sq. ft.
2010 Fargo Drive, Fayetteville, NC 28306
MLS# LP771170Listed by: THOMAS REAL ESTATE SERVICES - Coming Soon
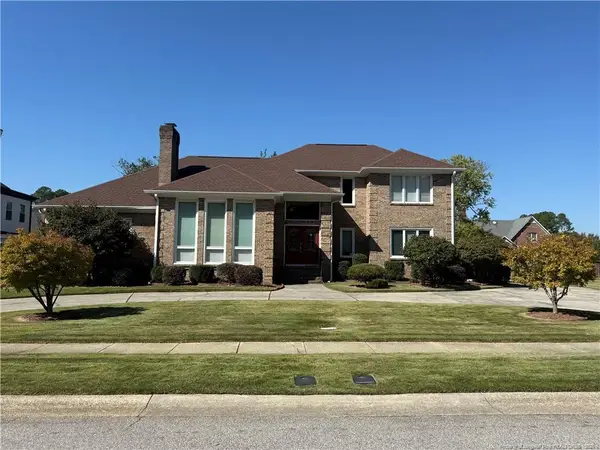 $525,000Coming Soon4 beds 4 baths3,250 sq. ft.
3558 Turnberry Circle, Fayetteville, NC 28303
MLS# LP771180Listed by: TOWNSEND REAL ESTATE - Coming Soon
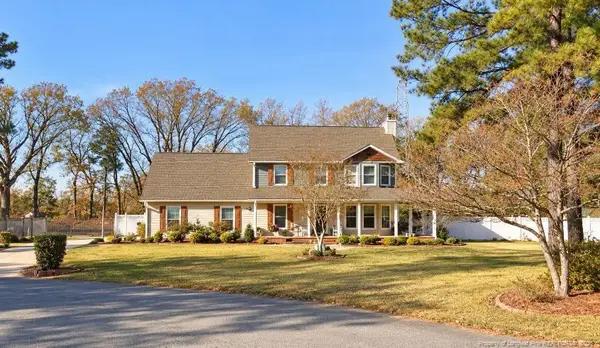 $375,000Coming Soon3 beds 4 baths1,900 sq. ft.
7206 Tobago Place, Fayetteville, NC 28306
MLS# LP770794Listed by: EVOLVE REALTY - Coming Soon
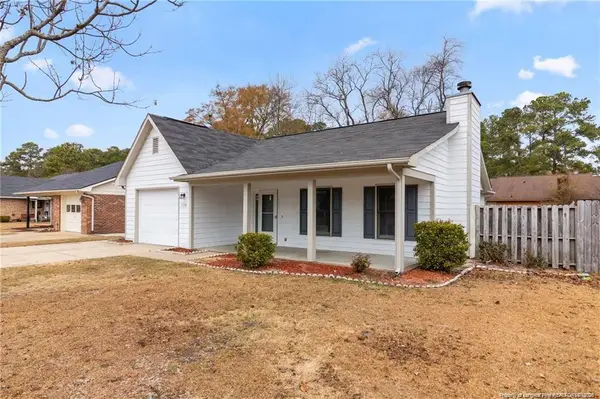 $229,000Coming Soon3 beds 2 baths1,250 sq. ft.
5748 Pepperbush Drive, Fayetteville, NC 28304
MLS# LP764779Listed by: SPOAT JACKSON & BROWNE LLC - Coming Soon
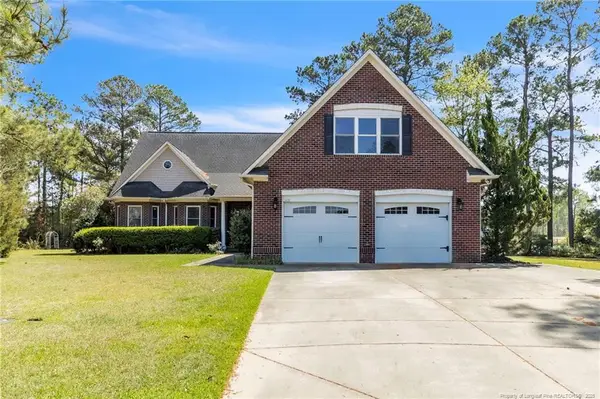 $875,000Coming Soon5 beds 4 baths4,511 sq. ft.
3400 Canmorre Court, Fayetteville, NC 28306
MLS# LP740999Listed by: KELLER WILLIAMS REALTY (FAYETTEVILLE) - Coming Soon
 $187,500Coming Soon3 beds 2 baths1,050 sq. ft.
5721 Randleman Street, Fayetteville, NC 28304
MLS# LP725917Listed by: COLDWELL BANKER ADVANTAGE - FAYETTEVILLE - Coming Soon
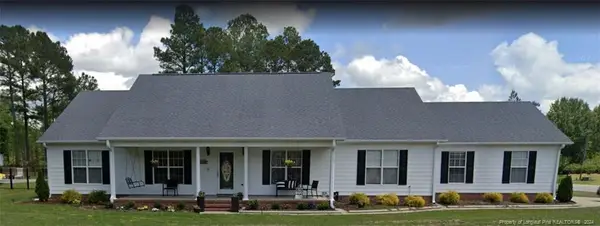 $375,000Coming Soon3 beds 3 baths2,320 sq. ft.
1321 Four Wood Drive, Fayetteville, NC 28312
MLS# LP725412Listed by: RE/MAX CHOICE - New
 $259,000Active3 beds 3 baths1,890 sq. ft.
1124 Braybrooke Place, Fayetteville, NC 28314
MLS# LP771224Listed by: KELLER WILLIAMS REALTY (FAYETTEVILLE)


Protect your home and budget from life's surprises with an Assurant Home Warranty, backed by a partner that supports you through every step of homeownership. Explore Plans.
©2026 Century 21 Real Estate LLC. All rights reserved. CENTURY 21®, the CENTURY 21 Logo and C21® are service marks owned by Century 21 Real Estate LLC. Century 21 Real Estate LLC fully supports the principles of the Fair Housing Act and the Equal Opportunity Act. Each office is independently owned and operated. Listing information is deemed reliable but not guaranteed accurate.